
BEDS4
BATHS3 full
SQUARE FEET2,186
MLS#21344877
STATUSActive
PROPERTY TYPEResidential - Single Family
SUBDIVISIONAnna Ranch Ph 1a
SCHOOLAnna ISD
Property Description
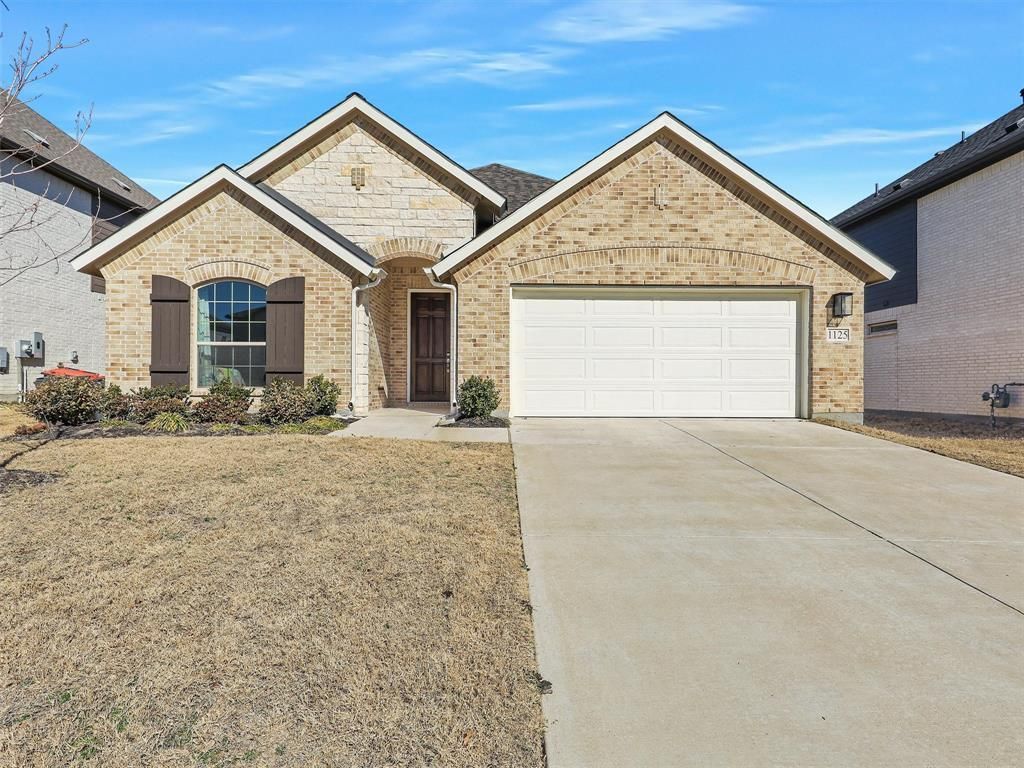
MOVE-IN READY!! This highly desirable single-story home offers 2,186 sq ft of thoughtfully designed living space. From the moment you enter, decorative ceiling details create an inviting first impression. The upgraded kitchen features a gas cooktop, exterior-vented microwave hood, and a large island ideal for entertaining, all open to the dining and spacious great room. Large windows flood the home with natural light and frame views of the covered patio. The private owner’s suite is a true retreat with a soaking tub, separate shower, and expansive walk-in closet. Three additional bedrooms are thoughtfully positioned in separate areas, offering privacy for family or guests. A dedicated study with glass French doors is perfect for working from home. Numerous builder upgrades were added—ask the agent for details. Located in the Anna Ranch community with a pool and park, and directly across from Judith L. Harlow Elementary and Clemons Creek Middle School in Anna ISD. NOT in a MUD or PID.
Property Features
Property Type: Residential - Single Family
Cooling: Ceiling Fan(s), Central Air, Electric
Garage: 2 car attached
Heating: Central, Electric, Natural Gas
Home Style: Traditional
Lot Size: 0.18 Acres
Roof Type: Composition
Year Built: 2023
Amenities
Decorative Lighting
Double Vanity
Eat-in Kitchen
Kitchen Island
Open Floorplan
Pantry
Walk-In Closet(s)
Covered Patio/Porch
Rain Gutters
Lighting
Private Yard
Feature Descriptions
Appliances: Dishwasher, Disposal, Gas Cooktop, Gas Water Heater, Microwave, Tankless Water Heater
Exterior: Brick, Fiber Cement, Rock/Stone, Wood
Fencing: Back Yard, High Fence, Wood
Flooring: Carpet, Ceramic Tile, Luxury Vinyl Plank
Green Features: Appliances, HVAC, Insulation, Rain / Freeze Sensors, Thermostat, Windows
HOA Fee: 750/ Annually
Lot: Interior Lot, Landscaped, Lrg. Backyard Grass, Sprinkler System, Subdivision
Lot Dimensions: 54x136x54x137
Parcel#: R1249100A01701
Parking: Driveway, Garage, Garage Door Opener, Garage Double Door, Garage Faces Front, Inside Entrance, Kitchen Level
Parking Notes: Driveway, Garage, Garage Door Opener, Garage Double D
Utilities: Cable Available, City Sewer, City Water, Concrete, Curbs, Natural Gas Available, Sidewalk
Room Sizes
Living Room: 13.00 x 10.00 Level - 1
Family Room: 15.00 x 15.00 Level - 1
Dining Room: 15.00 x 12.00 Level - 1
Kitchen: 18.00 x 8.00 Level - 1
Utility Room: 7.00 x 6.00 Level - 1
Bedroom-Primary: 16.00 x 12.00 Level - 1
Bath-Primary: 12.00 x 9.00 Level - 1
Bedroom: 13.00 x 10.00 Level - 1
Bath-Full: 10.00 x 4.00 Level - 1
Bedroom: 13.00 x 10.00 Level - 1
Bedroom: 12.00 x 10.00 Level - 1
Bath-Full: 8.00 x 7.00 Level - 1
Local Schools
Elementary School: Judith Harlow
School District: Anna ISD
Listed By / Shown By
Listed By
Agency Name: EXP REALTY
Agency Contact: 214-680-7416
Agent Name: Lamar Jostes
Shown By
Agent Name: Robert Bryant
Agent Phone: (270) 727-7771
Agency Title: Kelly, Realtors

Estimate Your Payment
Estimated Payment
$ 968.88 per month $856.62 Principal & Interest $0.00 Property Tax (data not provided by mls) $112.26 Homeowner's Insurance
1125 Indianola Trail | MLS# 21344877
This single family home located at 1125 Indianola Trail, Anna, TX 75409 is currently listed for sale with an asking price of $384,900. This property was built in 2023 and has 4 bedrooms and 3 full baths with 2186 sq. ft. Indianola Trail is located in the Anna Ranch Ph 1a subdivision within the Anna ISD school district. Search Anna Ranch Ph 1a real estate on robertbryant.kellyrealtors.com today.