
BEDS3
BATHS2 full
SQUARE FEET1,860
MLS#21342316
STATUSActive
PROPERTY TYPEResidential - Single Family
SUBDIVISIONVillages Of Woodland Spgs
SCHOOLKeller ISD
Property Description
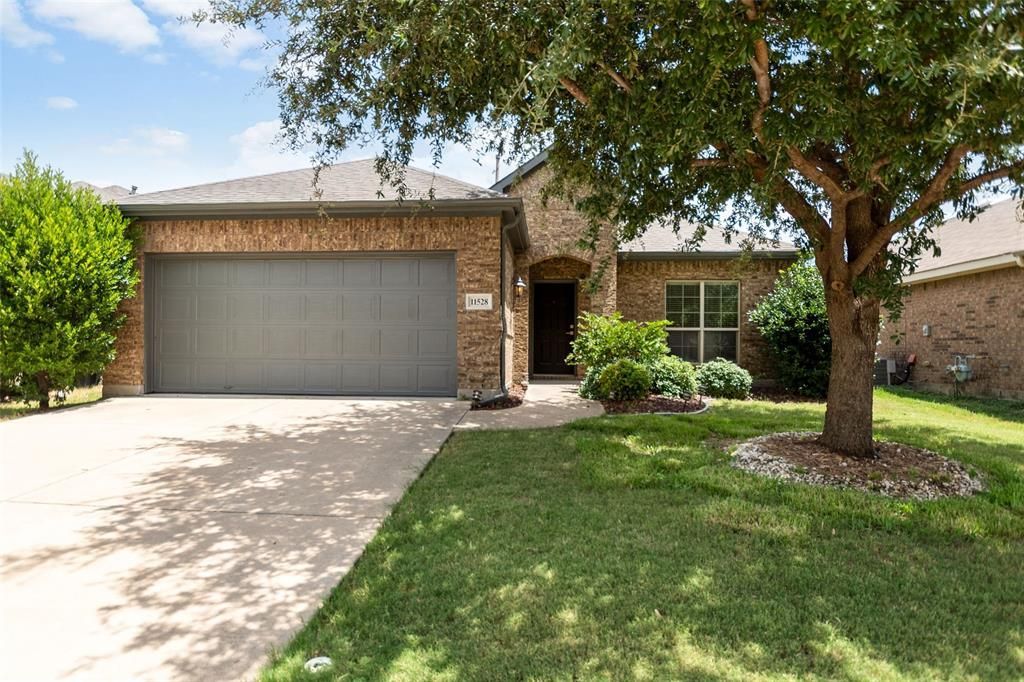
Welcome to 11528 Emory Trail in Keller's sought-after Villages of Woodland Springs! This beautifully updated 3-bedroom, 2-bath home offers 1,860 square feet of thoughtfully designed living space with stylish upgrades throughout. Step inside to find durable laminate flooring, a spacious living area, and a formal dining room perfect for entertaining. The heart of the home is the updated kitchen featuring painted black cabinetry with modern gold hardware, granite countertops, stainless steel appliances, custom built-in cabinetry, and abundant storage. Retreat to the private primary suite, complete with dual vanities, separate sinks, a relaxing soaking tub, separate shower, and a generous walk-in closet enhanced with custom Elfa shelving. Additional bedrooms also feature custom closet organization systems, maximizing storage and functionality.Enjoy outdoor living year-round under the covered patio, overlooking a fully fenced backyard with plenty of space for pets, play, and gatherings.Located in the award-winning Keller ISD and close to community amenities, parks, shopping, dining, and major commuter routes, this move-in-ready home offers the perfect blend of comfort, style, and convenience. VOWS offers pools, parks, jogging paths, playgrounds, community center, and so much more. Don't miss your opportunity to own this beautifully updated Keller home—schedule your showing today!
Property Features
Property Type: Residential - Single Family
Cooling: Ceiling Fan(s), Central Air, Electric
Garage: 2 car attached
Heating: Central, Natural Gas
Home Style: Traditional
Lot Size: 0.13 Acres
Roof Type: Composition
Year Built: 2013
Amenities
Built-in Features
Cable TV Available
Decorative Lighting
Double Vanity
Granite Counters
High Speed Internet Available
Kitchen Island
Open Floorplan
Pantry
Walk-In Closet(s)
Covered Patio/Porch
Rain Gutters
Feature Descriptions
Appliances: Dishwasher, Disposal, Gas Range, Gas Water Heater, Microwave
Community Features: Club House, Community Pool, Curbs, Greenbelt, Jogging Path/Bike Path, Park, Playground, Pool, Sidewalks
Exclusions: Mirror above built in cabinets in kitchen area.
Exterior: Brick
Fencing: Back Yard, Fenced, Wood
Flooring: Ceramic Tile, Laminate
HOA Fee: 428/ Semi-Annual
Laundry: Electric Dryer Hookup, Utility Room, Full Size W/D Area, Dryer Hookup
Lot: Few Trees, Interior Lot, Landscaped, Sprinkler System, Subdivision
Other Equipment: None
Parcel#: 40641341
Parking: Concrete, Driveway, Garage, Garage Door Opener, Garage Faces Front
Parking Notes: Concrete, Driveway, Garage, Garage Door Opener, Garage
Patio/Porch: Covered, Patio
Swimming Pool: Yes
Utilities: Cable Available, City Sewer, City Water, Curbs, Sidewalk, Underground Utilities
Window: Window Coverings
Room Sizes
Living Room: 16.00 x 15.00 Level - 1
Kitchen: 15.00 x 10.00 Level - 1
Breakfast Room: 15.00 x 6.00 Level - 1
Bedroom-Primary: 17.00 x 15.00 Level - 1
Dining Room: 13.00 x 10.00 Level - 1
Bedroom: 12.00 x 10.00 Level - 1
Bedroom: 12.00 x 11.00 Level - 1
Bath-Full: 10.00 x 7.00 Level - 1
Laundry: 10.00 x 6.00 Level - 1
Local Schools
Elementary School: Woodlandsp
School District: Keller ISD
Listed By / Shown By
Listed By
Agency Name: Coldwell Banker Realty
Agency Contact: 817-455-3496
Agent Name: Chris Barndt
Shown By
Agent Name: Robert Bryant
Agent Phone: (270) 727-7771
Agency Title: Kelly, Realtors

Estimate Your Payment
Estimated Payment
$ 928.86 per month $821.23 Principal & Interest $0.00 Property Tax (data not provided by mls) $107.63 Homeowner's Insurance
11528 Emory Trail | MLS# 21342316
This single family home located at 11528 Emory Trail, Fort Worth, TX 76244 is currently listed for sale with an asking price of $369,000. This property was built in 2013 and has 3 bedrooms and 2 full baths with 1860 sq. ft. Emory Trail is located in the Villages Of Woodland Spgs subdivision within the Keller ISD school district. Search Villages Of Woodland Spgs real estate on robertbryant.kellyrealtors.com today.