
BEDS4
BATHS3 full
SQUARE FEET3,106
MLS#21303027
STATUSActive
PROPERTY TYPERental - Single Family
SUBDIVISIONAnna Ranch Ph 1a
SCHOOLAnna ISD
Property Description
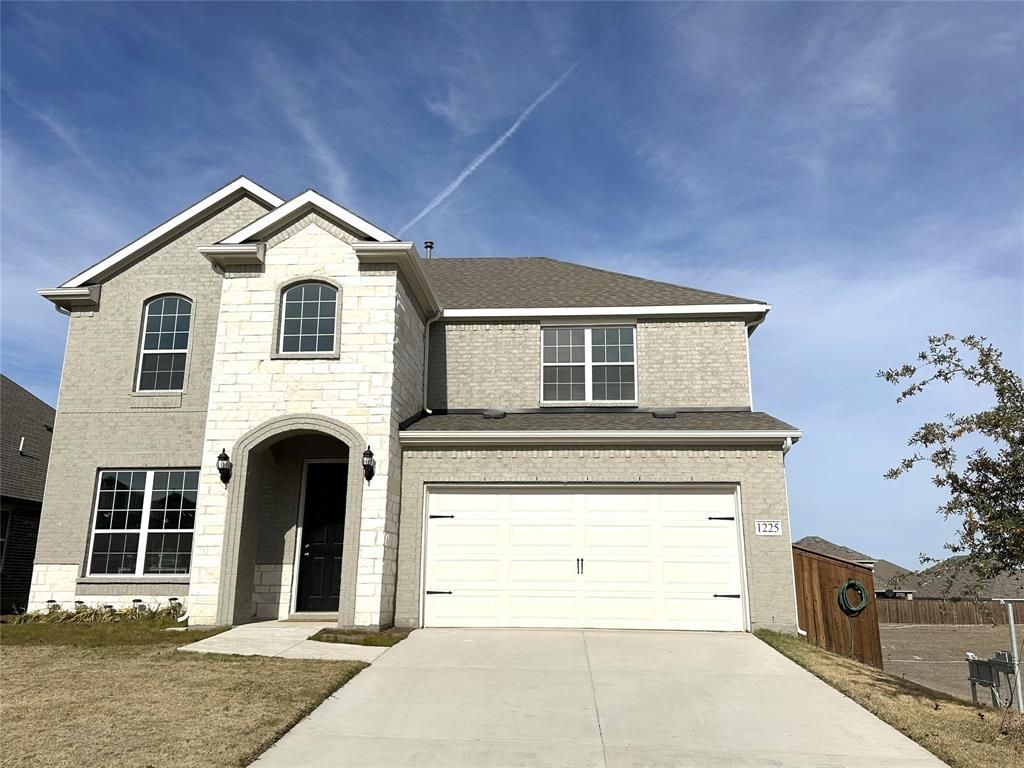
Step into a modern luxury home where dramatic high ceilings and open space steal the show. This 2-story stunner delivers 4 bedrooms, 3 full baths, a huge game room, a main-floor office that works perfectly as a 5th bedroom (with a full bath right next to it). The kitchen means business: large center island, walk-in pantry, plus the refrigerator, washer, and dryer all stay. The main living area is open and seamless—kitchen to nook to a spacious family room lined with windows and anchored by a gas fireplace, all under soaring ceilings that amplify the light and energy. The owner's suite leads to a luxury bath with soaking tub and separate shower. Upstairs: 3 more roomy bedrooms, a full bath, and the game room.Outside, you've got a huge lot with no neighbor on the right—pet-friendly and ready to enjoy. Set in the Anna Ranch neighborhood, you get country-style space with modern convenience: community pool, parks, family-friendly amenities, and restaurants. Plus a prime location with quick commutes to employment, dining, and shopping in Anna, as well as charming downtown McKinney. Available furnished or unfurnished.
Property Features
Property Type: Rental - Single Family
Cooling: Ceiling Fan(s), Central Air, Electric, Heat Pump
Fireplaces: 1
Garage: 2 car attached
Heating: Central, Heat Pump, Natural Gas
Home Style: Traditional
Lot Size: 0.24 Acres
Roof Type: Composition
Year Built: 2022
Amenities
Cable TV Available
Decorative Lighting
Eat-in Kitchen
Kitchen Island
Open Floorplan
Feature Descriptions
Appliances: Dishwasher, Dryer, Gas Range, Microwave, Refrigerator, Tankless Water Heater, Washer
Community Features: Community Pool
Days on Site: 43
Exclusions: All furniture and decor.
Exterior: Brick, Fiber Cement, Rock/Stone
Fencing: Back Yard, Fenced, Wood
Fireplace: Gas, Gas Logs, Living Room
Flooring: Carpet, Ceramic Tile, Wood
Parcel#: R1249100A02401
Parking: Garage, Garage Door Opener, Garage Faces Front, Garage Single Door
Parking Notes: Garage, Garage Door Opener, Garage Faces Front, Garag
Pets Allowed: Yes Pets Allowed, Breed Restrictions, Dogs OK, Number Limit, Size Limit
Security: Carbon Monoxide Detector(s), Fire Alarm, Smoke Detector(s)
Swimming Pool: Yes
Utilities: City Sewer, City Water, Curbs, Individual Gas Meter, Individual Water Meter, Sidewalk
Room Sizes
Bedroom-Primary: 13.00 x 16.00 Level - 1
Office: 12.00 x 12.00 Level - 1
Living Room: 15.00 x 20.00 Level - 1
Bedroom: 13.00 x 15.00 Level - 2
Bedroom: 13.00 x 11.00 Level - 2
Bedroom: 14.00 x 14.00 Level - 2
Game Room: 18.00 x 18.00 Level - 2
Breakfast Room: 10.00 x 10.00 Level - 1
Local Schools
Elementary School: Judith Harlow
School District: Anna ISD
Listed By / Shown By
Listed By
Agency Name: Engel&Volkers Dallas Southlake
Agency Contact: 682-888-2989
Agent Name: Irina Hightower
Shown By
Agent Name: Robert Bryant
Agent Phone: (270) 727-7771
Agency Title: Kelly, Realtors

1225 Indianola Trail | MLS# 21303027
This property located at 1225 Indianola Trail, Anna, TX 75409 is currently listed for rent with an asking price of $3,500 / Monthly. Indianola Trail is located within the Anna ISD school district. Search Anna real estate on robertbryant.kellyrealtors.com today.