
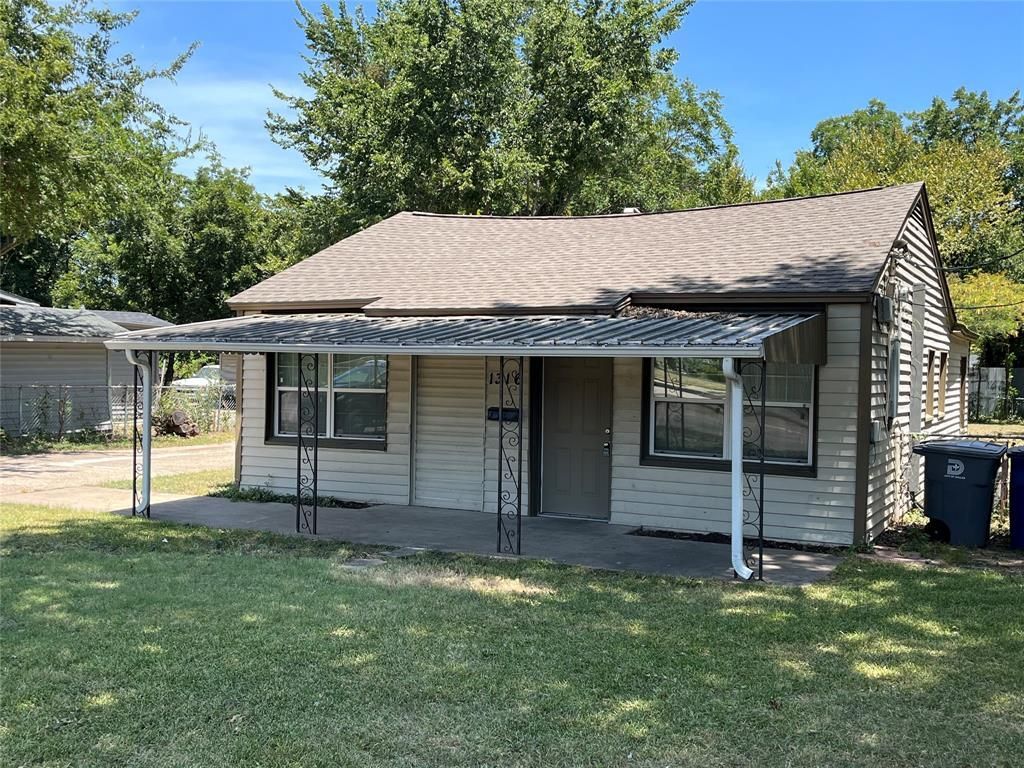
BEDS4
BATHS2 full
SQUARE FEET1,040
MLS#21337211
STATUSActive
PROPERTY TYPERental - Single Family
SUBDIVISIONPrairie Creek Estates
SCHOOLDallas ISD
Property Description
Welcome home to this charming 4-bedroom, 2-bath residence nestled in an established neighborhood. The open-concept floor plan features beautiful luxury vinyl plank flooring throughout and large windows that fill the home with abundant natural light. The dining area flows seamlessly into the spacious kitchen, complete with beautiful white cabinetry, generous countertop space, a double sink, and stainless steel appliances. Updated bathrooms with modern fixtures add a fresh, contemporary touch. Step outside to a large fenced backyard, offering plenty of room for children and pets to play, entertain, or simply relax. Conveniently located near major highways, shopping, and everyday amenities, this move-in-ready home is one you won't want to miss! Move-in Special - Enjoy half off the administration fee when you submit all required documentation and your full deposit within 72 hours of applying. Offer available until August 31st!
Property Features
Property Type: Rental - Single Family
Cooling: Ceiling Fan(s), Central Air
Heating: Central
Home Style: Traditional
Lot Size: 0.32 Acres
Roof Type: Composition
Year Built: 1951
Feature Descriptions
Appliances: Electric Range, Refrigerator
Fencing: Chain Link
Flooring: Luxury Vinyl Plank
Green Features: Appliances
Lot: Few Trees, Subdivision
Parcel#: 00000625366000000
Parking: Other
Parking Notes: Other
Pets Allowed: Yes Pets Allowed
Utilities: City Sewer, City Water
Room Sizes
Living Room: 10.00 x 12.00 Level - 1
Kitchen: 12.00 x 9.00 Level - 1
Bedroom-Primary: 12.00 x 10.00 Level - 1
Bedroom: 12.00 x 9.00 Level - 1
Bedroom: 9.00 x 8.00 Level - 1
Bedroom: 12.00 x 10.00 Level - 1
Bath-Full: 8.00 x 5.00 Level - 1
Bath-Full: 8.00 x 5.00 Level - 1
Local Schools
Elementary School: Blanton
School District: Dallas ISD
Listed By / Shown By
Listed By
Agency Name: McKinnon Real Estate
Agency Contact: 214-354-3281
Agent Name: Ruth Rosa
Shown By
Agent Name: Robert Bryant
Agent Phone: (270) 727-7771
Agency Title: Kelly, Realtors

1316 N Prairie Creek Road | MLS# 21337211
This property located at 1316 N Prairie Creek Road, Dallas, TX 75217 is currently listed for rent with an asking price of $1,800 / Monthly. N Prairie Creek Road is located within the Dallas ISD school district. Search Dallas real estate on robertbryant.kellyrealtors.com today.