
BEDS4
BATHS3 full
SQUARE FEET3,248
MLS#21339390
STATUSActive
PROPERTY TYPEResidential - Single Family
SUBDIVISIONBallweg
SCHOOLMansfield ISD
Property Description
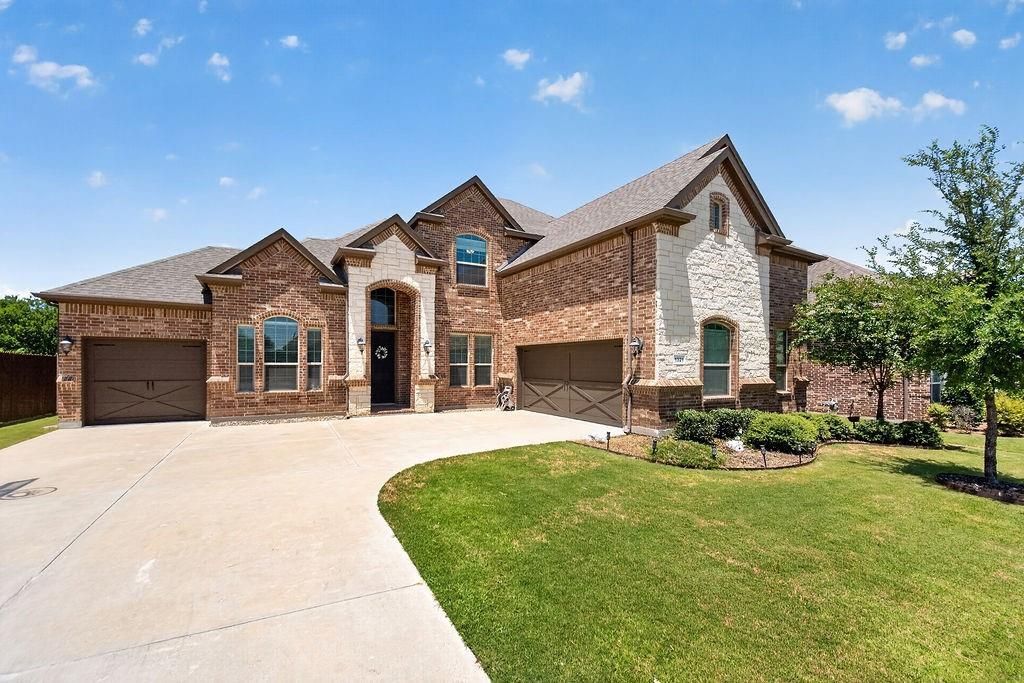
Welcome to 1321 Cecilia Court!! End-of-cul-de-sac 2020 brick-and-stone two-story in Ballweg Addition — 4 beds, 3 baths, 3,248 sq ft. Curved wrought-iron staircase, dedicated office, and formal dining greet you at entry. Entertainer's kitchen with granite, tumbled-stone backsplash, built-in double ovens, gas cooktop, walk-in pantry, and an island seating four. First-floor primary suite with dual vanities, garden tub, and separate tiled shower. Upstairs: three bedrooms, game room, and second living area. Wet bar, stone fireplace, smart-home features, and full security system throughout. Three-car garage, covered patio, wood-fenced yard, mature trees. Mansfield ISD, minutes to US-287. Move-in ready!
Property Features
Property Type: Residential - Single Family
Cooling: Ceiling Fan(s), Central Air
Fireplaces: 1
Garage: 3 car attached
Heating: Central
Home Style: Traditional
Lot Size: 0.21 Acres
Year Built: 2020
Amenities
Cable TV Available
Chandelier
Decorative Lighting
Eat-in Kitchen
Granite Counters
Kitchen Island
Open Floorplan
Pantry
Smart Home System
Walk-In Closet(s)
Wet Bar
Lighting
Feature Descriptions
Appliances: Dishwasher, Disposal, Gas Cooktop, Microwave, Double Oven
Exterior: Brick
Fencing: Wood
Fireplace: Other
Flooring: Carpet, Tile
HOA Fee: 550/ Annually
Laundry: Dryer Hookup, Washer Hookup
Parcel#: 42261862
Parking: Garage, Garage Door Opener, Garage Double Door, Garage Faces Front, Garage Faces Side
Parking Notes: Garage, Garage Door Opener, Garage Double Door, Garag
Patio/Porch: Covered
Utilities: City Sewer, City Water
Room Sizes
Living Room: 1.00 x 1.00 Level - 1
Kitchen: 1.00 x 1.00 Level - 1
Bedroom-Primary: 1.00 x 1.00 Level - 1
Bedroom: 1.00 x 1.00 Level - 1
Bedroom: 1.00 x 1.00 Level - 2
Bedroom: 1.00 x 1.00 Level - 2
Game Room: 1.00 x 1.00 Level - 2
Family Room: 1.00 x 1.00 Level - 2
Bath-Primary: 1.00 x 1.00 Level - 1
Bath-Full: 1.00 x 1.00 Level - 1
Bath-Full: 1.00 x 1.00 Level - 2
Laundry: 1.00 x 1.00 Level - 1
Dining Room: 1.00 x 1.00 Level - 1
Office: 1.00 x 1.00 Level - 1
Local Schools
Elementary School: Jones
School District: Mansfield ISD
Listed By / Shown By
Listed By
Agency Name: eXp Realty, LLC
Agency Contact: 888-519-7431
Agent Name: Mimi Hoang
Shown By
Agent Name: Robert Bryant
Agent Phone: (270) 727-7771
Agency Title: Kelly, Realtors

Estimate Your Payment
Estimated Payment
$ 1,432.31 per month $1,266.35 Principal & Interest $0.00 Property Tax (data not provided by mls) $165.96 Homeowner's Insurance
1321 Cecilia Court | MLS# 21339390
This single family home located at 1321 Cecilia Court, Arlington, TX 76002 is currently listed for sale with an asking price of $569,000. This property was built in 2020 and has 4 bedrooms and 3 full baths with 3248 sq. ft. Cecilia Court is located in the Ballweg subdivision within the Mansfield ISD school district. Search Ballweg real estate on robertbryant.kellyrealtors.com today.