
BEDS5
BATHS3 full
SQUARE FEET2,716
MLS#2004167
STATUSNew
PROPERTY TYPEResidential - Single Family
SUBDIVISIONBROOKSTONE CREEK
SCHOOLNorth East ISD
Property Description
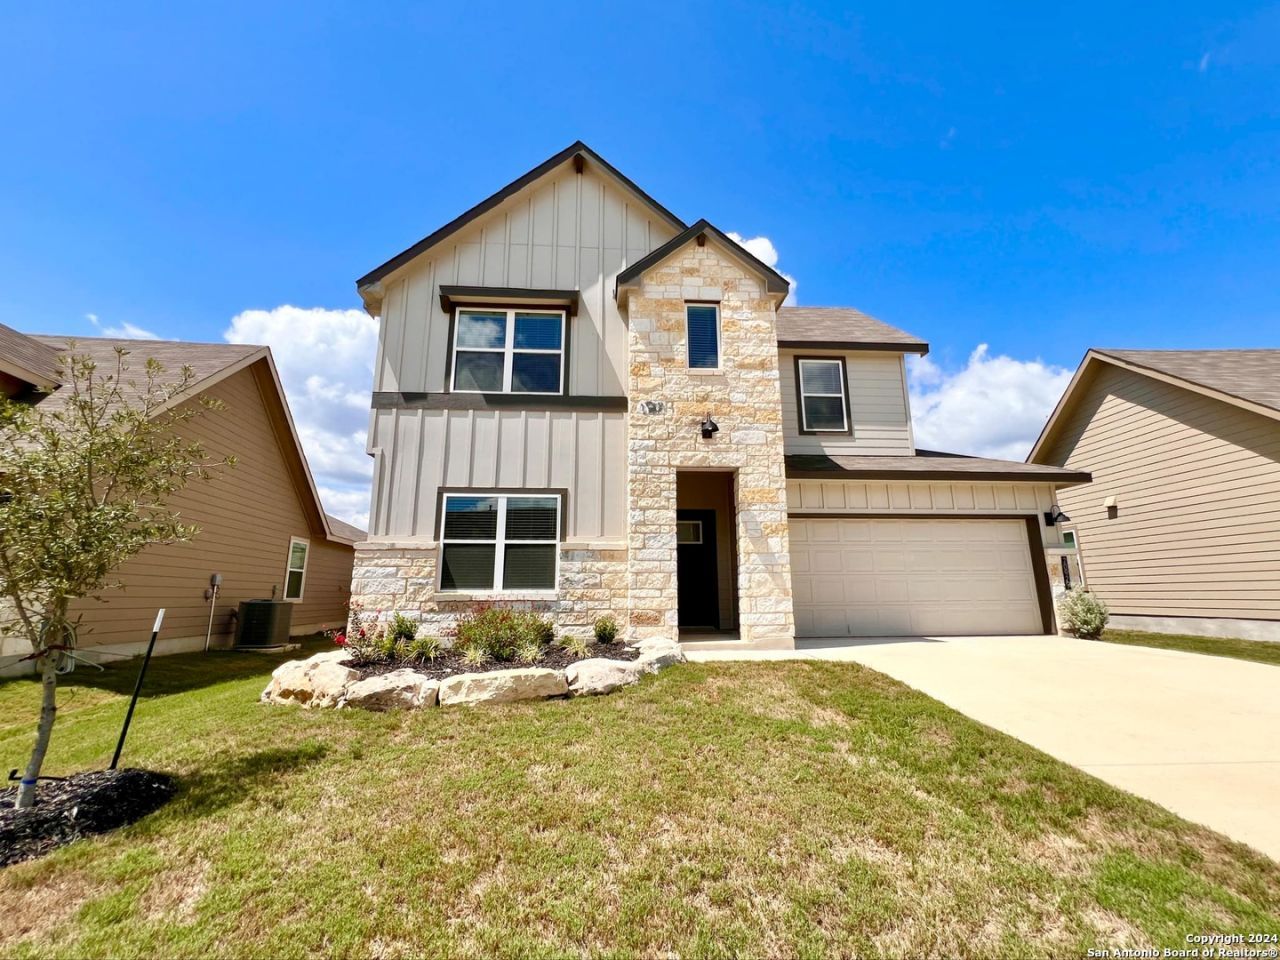
NO CITY TAX - NEISD. Welcome to this beautiful 2-year-old, 5-bedroom, 3-full-bath home in the highly desirable Brookstone Creek community, served by NEISD schools! This spacious two-story home offers an open-concept layout with a bright kitchen featuring quartz countertops, white subway tile backsplash, stainless steel appliances, a large island, and walk-in pantry. Enjoy a downstairs secondary bedroom and full bath, plus a spacious loft upstairs-perfect for a game room, office, or second living area. The home is equipped with SMART HOME features, including Ring security. Step outside your door and enjoy Brookstone Creeks beautiful resort-style amenities, including a pool, splash pad, playground, fitness center, and sports courts. Conveniently located near shopping, dining, major highways, and top-rated NEISD schools. Dont miss this opportunity to own a newer, move-in-ready home with exceptional community amenities.
Property Features
Property Type: Residential - Single Family
Cooling: One Central
Fuel Type: Natural Gas
Heating: Central
Home Style: Two Story
Lot Size: 0.15 Acres
Roof Type: Composition
Stories: 2.0
Taxes: $8,443
Year Built: 2024
Feature Descriptions
Builder Name: DR HORTON
Exterior: Stone/Rock, Cement Fiber
Flooring: Carpeting, Vinyl
Foundation: Slab
Hoa Fee: 252/Quarterly
HOA Mandatory: Yes
HOA Name: BROOKSTONE CREEK RESIDENTIAL COMMUNITY INC
Inclusions: Ceiling Fans, Chandelier, Washer Connection, Dryer Connection, Cook Top, Microwave Oven, Disposal, Dishwasher, Gas Water Heater, Garage Door Opener, Solid Counter Tops
Interior: Two Living Area, Liv/Din Combo, Eat-In Kitchen, Island Kitchen, Walk-In Pantry, Game Room, Utility Room Inside,1st Floor Lvl/No Steps, Laundry Main Level
Multiple HOA: No
Neighborhood Amenities: Pool, Clubhouse, Park/Playground, Sports Court, Basketball Court
Parking: Two Car Garage
Pool/Spa: None
Tax By Multiple Counties: No
Type: Single Family Detached
Water/Sewer: Water System, Sewer System
Windows: All Remain
Room Sizes
Bedroom 2: 11 X 11
Bedroom 3: 11 X 12
Bedroom 4: 10 X 11
Bedroom 5: 12 X 11
Kitchen: 16 X 14
Dining Room: 13 X 10
Living Room: 16 X 15
Utility Room: 6 X 7
Game Room: 13 X 15
Local Schools
High School: Johnson
Middle School: Hill
Elementary School: Roan Forest
School District: North East ISD
Listed By / Shown By
Listed By
Agency Name: JB Goodwin, REALTORS
Agency Phone: (210) 581-9050
Shown By
Agent Name: Robert Bryant
Agent Phone: (270) 727-7771
Agency Title: Kelly, Realtors
Agency Email: info@kellyrealtors.com
Agency Text: (254) 717-6447

Estimate Your Payment
Estimated Payment
$ 1,894.23 per month $1,052.69 Principal & Interest $703.58 Property Tax $137.96 Homeowner's Insurance
20929 Rindle Ln | MLS# 2004167
This single family home located at 20929 Rindle Ln, San Antonio, TX 78266 is currently listed for sale with an asking price of $473,000. This property was built in 2024 and has 5 bedrooms and 3 full baths with 2716 sq. ft. Rindle Ln is located in the BROOKSTONE CREEK subdivision within the North East ISD school district. Search BROOKSTONE CREEK real estate on robertbryant.kellyrealtors.com today.