
BEDS3
BATHS2 full
SQUARE FEET1,696
MLS#619806
STATUSActive
PROPERTY TYPEResidential - Single Family
SUBDIVISIONGreystone
SCHOOLNew Braunfels ISD
Property Description
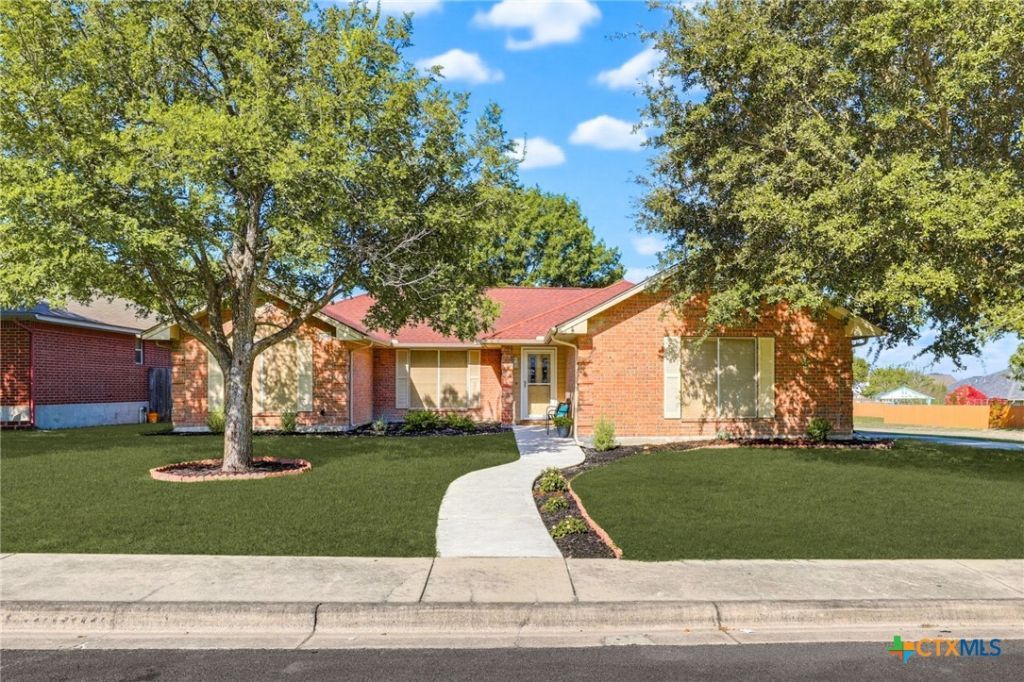
Welcome home to effortless living in the heart of New Braunfels. Perfectly positioned on a spacious corner lot in the established Greystone community with NO HOA, this beautifully maintained single-story home offers the ideal blend of comfort, style, and everyday convenience. An open-concept layout creates a warm, inviting space for gathering with family and friends. Step outside to your private backyard retreat, where an oversized covered patio and mature trees create the perfect setting for morning coffee, weekend barbecues, or relaxing evenings under the Texas sky. The side-entry garage enhances the home's curb appeal, and you'll love being just minutes from the new H-E-B, Fisher Park's scenic walking trails, playgrounds, and ponds, as well as everything that makes New Braunfels such a desirable place to call home. This is more than a house?it's a home.
Property Features
Property Type: Residential - Single Family
Cooling: Central Air, Heat Pump,1 Unit
Fireplaces: 1
Garage: 2 car attached
Heating: Central, Electric
Home Style: Traditional
Lot Size: 0.30 Acres
Roof Type: Composition, Shingle
Stories: 1.0
Year Built: 2000
Amenities
All Bedrooms Down
Bookcases
Built-in Features
Ceiling Fan(s)
Double Vanity
Eat-in Kitchen
Primary Downstairs
Main Level Primary
Open Floorplan
Pull Down Attic Stairs
Storage
Smart Thermostat
Tub Shower
Walk-In Closet(s)
Window Treatments
Breakfast Bar
Kitchen/Family Room Combo
Kitchen/Dining Combo
Pantry
Solid Surface Counters
Covered Patio
Private Yard
Rain Gutters
Feature Descriptions
Appliances: Dryer, Dishwasher, Electric Cooktop, Electric Water Heater, Disposal, Microwave, Refrigerator, Washer, Some Electric Appliances
Body of Water: None
Community Features: None, Curbs, Sidewalks
Door Features: Storm Door(s)
Exterior: Brick, Masonry
Fencing: Back Yard, Privacy, Wood
Fireplace: Electric, Living Room
Flooring: Vinyl
Laundry: Washer Hookup, Electric Dryer Hookup, Inside, Main Level
Parcel#: 25954
Parking: Attached, Garage, Garage Faces Side
Parking Notes: Attached, Garage, Garage Faces Side
Patio/Porch: Covered, Patio
Sewer: Public Sewer
Spa: None
Utilities: Electricity Available, High Speed Internet Available, Trash Collection Public
Water: Public
Window: Window Treatments
Room Sizes
Bedroom 3: 11*12 Level - Main
Bedroom 2: 11*12 Level - Main
Primary Bathroom: 6*13 Level - Main
Primary Bedroom: 13*14 Level - Main
Kitchen: 12*12 Level - Main
Dining Room: 9*12 Level - Main
Living Room: 19*17 Level - Main
Local Schools
High School: Long Creek High School
Middle School: New Braunfels Middle School
Elementary School: County Line Elementary
School District: New Braunfels ISD
Listed By / Shown By
Listed By
Agency Name: Keller Williams Heritage
Agency Phone: 2104933030
Shown By
Agent Name: Robert Bryant
Agent Phone: (270) 727-7771
Agency Title: Kelly, Realtors
Agency Email: info@kellyrealtors.com
Agency Text: (254) 717-6447

Estimate Your Payment
Estimated Payment
$ 830.69 per month $734.44 Principal & Interest $0.00 Property Tax (data not provided by mls) $96.25 Homeowner's Insurance
2108 Stonecrest Path | MLS# 619806
This single family home located at 2108 Stonecrest Path , New Braunfels, TX 78130 is currently listed for sale with an asking price of $330,000. This property was built in 2000 and has 3 bedrooms and 2 full baths with 1696 sq. ft. Stonecrest Path is located in the Greystone subdivision within the New Braunfels ISD school district. Search Greystone real estate on robertbryant.kellyrealtors.com today.