
BEDS4
BATHS3 full
SQUARE FEET2,698
MLS#1971889
STATUSActive
PROPERTY TYPEResidential - Single Family
SUBDIVISIONBrookstone Creek
SCHOOLNorth East ISD
Property Description
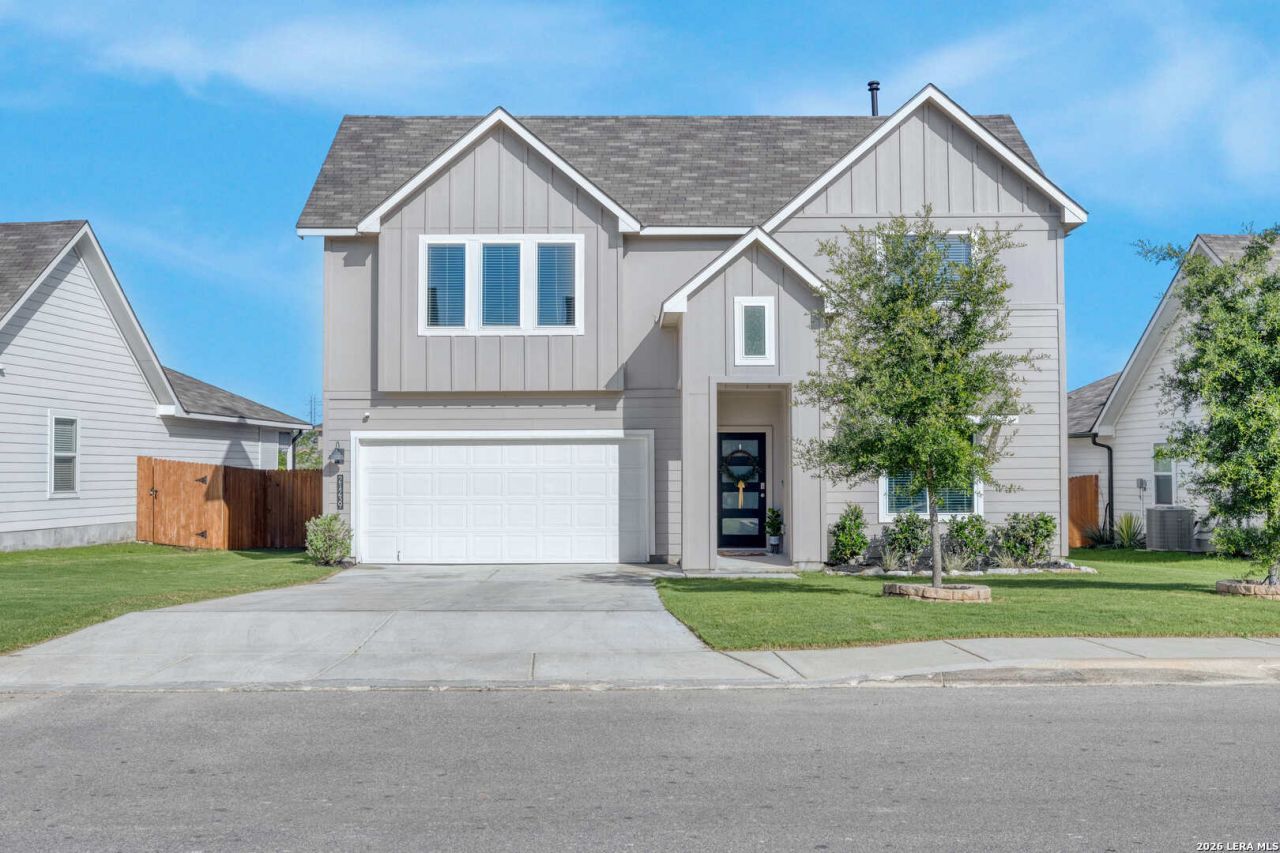
Northeast Independent School District!!! Price Improvement!!! Interest rate buy down and/or closing costs assistance available. D.R. Hortons "The Quincy" floor plan may be sold out in the beautiful Brookstone Creek community, but we got you with this one; this 2,698 sq ft gem truly stands out and is available and move in ready! Built in 2023, it offers the primary suite with ensuite and a secondary bedroom on the main floor, with a full bath right next to the secondary. The bright spotless open kitchen offers gas cooking with stainless appliances, abundant quartz countertops, deep farmhouse kitchen sink and walk-in pantry. The Kitchen, living, and dining areas flow perfectly for entertaining. There is also a dedicated office at the front of the home, offering privacy and a lovely view (can be a formal dining room). Upstairs is a private getaway with an oversized game room, two more bedrooms, another full bath, and a spacious walk-in storage closet. Mature landscaping and an irrigation system keep the yard looking pristine, ideal for enjoying from the charming covered, elevated back patio. Twenty minutes to Randolph Air Force Base!!!
Property Features
Property Type: Residential - Single Family
Cooling: One Central
Fenced: Yes
Fuel Type: Natural Gas
Heating: Central
Home Style: Two Story
Lot Size: 0.14 Acres
Roof Type: Composition
Stories: 2.0
Taxes: $8,767
Year Built: 2023
Feature Descriptions
Builder Name: D.R. Horton
Days on Site: 57
Energy Efficient: 13-15 SEER AX, Programmable Thermostat, Double Pane Windows, Radiant Barrier
Exterior: Siding, Cement Fiber
Exterior: Covered Patio, Privacy Fence, Sprinkler System, Double Pane Windows
Flooring: Carpeting, Vinyl
Foundation: Slab
Hoa Fee: 252/Quarterly
HOA Mandatory: Yes
HOA Name: BROOKSTONE CREEK HOA
Home Faces: East
Improvements: Street Paved, Curbs, Sidewalks, Streetlights
Inclusions: Ceiling Fans, Chandelier, Washer Connection, Dryer Connection, Gas Cooking, Disposal, Dishwasher, Security System (Owned), Gas Water Heater, Garage Door Opener, Plumb for Water Softener, Solid Counter Tops, City Garbage service
Interior: Two Living Area, Separate Dining Room, Eat-In Kitchen, Island Kitchen, Walk-In Pantry, Study/Library, Utility Room Inside,1st Floor Lvl/No Steps, High Ceilings, Open Floor Plan, Laundry Main Level, Walk in Closets
Lot Dimensions: 40x120
Miscellaneous: Builder 10-Year Warranty
Multiple HOA: No
Neighborhood Amenities: Pool, Tennis, Clubhouse, Park/Playground, Basketball Court
Parking: Two Car Garage
Pool/Spa: None
Security: yes
Supplier - Electric: CPS
Supplier - Garbage: Republic
Supplier - Gas: CPS
Supplier - Sewer: SAWS
Supplier - Water: SAWS
Tax By Multiple Counties: No
Type: Single Family Detached
Water/Sewer: City
Windows: All Remain
Room Sizes
Bedroom 2: 11 X 11
Bedroom 3: 12 X 11
Bedroom 4: 11 X 11
Kitchen: 11 X 13
Dining Room: 9 X 11
Family Room: 15 X 15
Utility Room: 8 X 8
Study/Office: 11 X 12
E X try: 5 X 6
Game Room: 14 X 19
Local Schools
High School: Johnson
Middle School: Tex Hill
Elementary School: Bulverde Creek
School District: North East ISD
Listed By / Shown By
Listed By
Agency Name: ERA Brokers Consolidated
Agency Phone: (210) 477-9400
Shown By
Agent Name: Robert Bryant
Agent Phone: (270) 727-7771
Agency Title: Kelly, Realtors
Agency Email: info@kellyrealtors.com
Agency Text: (254) 717-6447

Estimate Your Payment
Estimated Payment
$ 1,825.33 per month $967.90 Principal & Interest $730.58 Property Tax $126.85 Homeowner's Insurance
21239 Boulder Flts | MLS# 1971889
This single family home located at 21239 Boulder Flts, San Antonio, TX 78266 is currently listed for sale with an asking price of $434,900. This property was built in 2023 and has 4 bedrooms and 3 full baths with 2698 sq. ft. Boulder Flts is located in the Brookstone Creek subdivision within the North East ISD school district. Search Brookstone Creek real estate on robertbryant.kellyrealtors.com today.