
BEDS4
BATHS4 full 1 partial
SQUARE FEET4,019
MLS#21344338
STATUSActive
PROPERTY TYPEResidential - Single Family
SUBDIVISIONVillage Creek #04
SCHOOLMcKinney ISD
Property Description
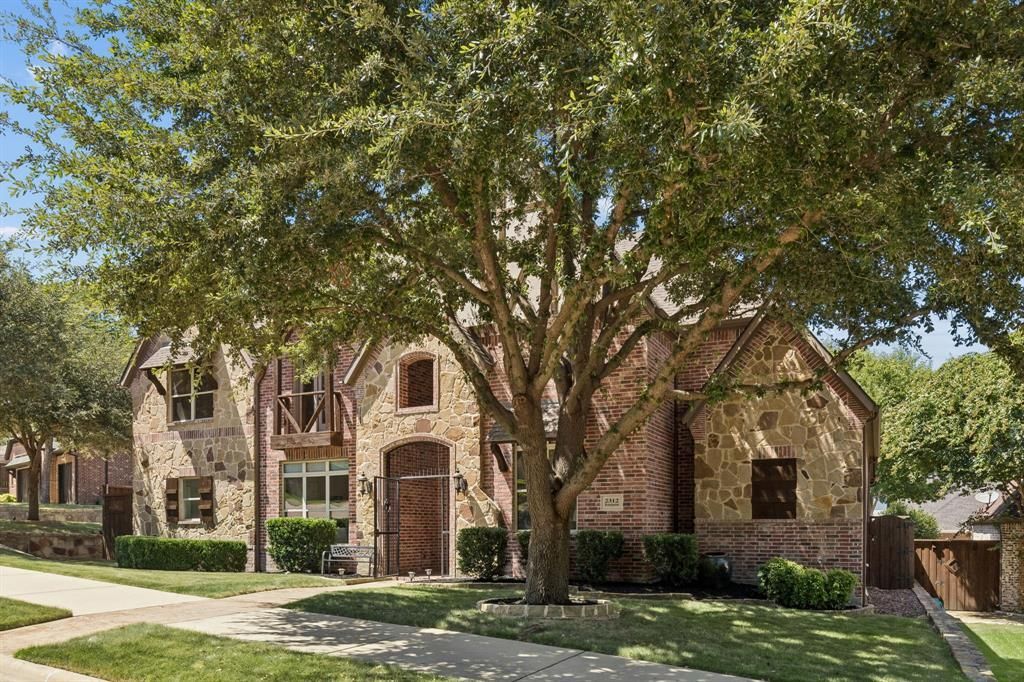
FRESH TO THE MARKET... Luxury reimagined in lovely Village Creek, she is timeless in style with exceptional outdoor living. 2312 Brandywine is a beautifully crafted tudor-inspired home tucked away on a quiet cul-de-sac street. She has been meticulously maintained and features rich hardwood floors, vaulted ceilings, an ideal layout, great natural light, gourmet kitchen, and true backyard oasis. The flexible floorplan includes the primary and a secondary bedroom downstairs, ideal for guests and extended family. The chef's kitchen boasts a Thermador built-in refrigerator, new luxury Kitchen Aid appliances, generous prep space, and seamless flow into the main entertaining areas. A spacious upstairs with both a game room and media room, offers plenty of room for kids of all ages. The true centerpiece of the home is the backyard retreat. Relax by the sparkling pool and spa, gather around the firepit, host friends from the outdoor grill, or unwind beneath the extended covered patio surrounded by mature trees and lush landscaping. The seller has made many thoughtful updates including custom Hunter Douglas shades throughout, a flagstone courtyard outside the breakfast room, new ovens and dishwasher, extensive irrigation, Zoysia sod, and landscaping, pool pump, and pool heater. Village Creek is one of McKinney's most established neighborhoods with convenient access to shopping, dining, parks, and major highways 121 and 75. She is truly a gem!
Property Features
Property Type: Residential - Single Family
Cooling: Central Air, Electric
Fireplaces: 1
Garage: 3 car attached
Heating: Central, Natural Gas
Home Style: Traditional
Lot Size: 0.23 Acres
Roof Type: Composition
Year Built: 2006
Amenities
Built-in Features
Built-in Wine Cooler
Chandelier
Decorative Lighting
Flat Screen Wiring
Granite Counters
High Speed Internet Available
In-Law Suite Floorplan
Kitchen Island
Natural Woodwork
Open Floorplan
Paneling
Smart Home System
Vaulted Ceiling(s)
Wainscoting
Walk-In Closet(s)
Wet Bar
Attached Grill
Built-in Barbecue
Covered Patio/Porch
Fire Pit
Gas Grill
Rain Gutters
Outdoor Living Center
Feature Descriptions
Appliances: Built-in Refrigerator, Dishwasher, Disposal, Electric Oven, Gas Cooktop, Microwave, Double Oven, Plumbed For Gas in Kitchen, Refrigerator
Community Features: Greenbelt, Jogging Path/Bike Path
Exterior: Brick, Cedar, Stone Veneer
Fencing: Wood
Fireplace: Gas, Gas Logs
Flooring: Carpet, Ceramic Tile, Hardwood
HOA Fee: 900/ Annually
Laundry: Utility Room, Full Size W/D Area
Lot: Cul-De-Sac, Interior Lot, Landscaped, Many Trees, Sprinkler System, Subdivision
Parcel#: R805900A03101
Parking: Alley Access, Garage, Garage Door Opener, Garage Faces Rear
Parking Notes: Alley Access, Garage, Garage Door Opener, Garage Face
Patio/Porch: Covered, Patio
Pool: Diving Board, Gunite, In Ground, Pool Sweep, Separate Spa/Hot Tub, Water Feature
Swimming Pool: Yes
Utilities: Alley, City Water, Electricity Available, Individual Gas Meter
Window: Electric Shades, Window Coverings
Local Schools
Elementary School: Valley Creek
School District: McKinney ISD
Listed By / Shown By
Listed By
Agency Name: Reinhard Real Estate LLC
Agency Contact: 972-740-9150
Agent Name: Jeff Reinhard
Shown By
Agent Name: Robert Bryant
Agent Phone: (270) 727-7771
Agency Title: Kelly, Realtors

Estimate Your Payment
Estimated Payment
$ 2,338.51 per month $2,067.55 Principal & Interest $0.00 Property Tax (data not provided by mls) $270.96 Homeowner's Insurance
2312 Brandywine | MLS# 21344338
This single family home located at 2312 Brandywine , McKinney, TX 75070 is currently listed for sale with an asking price of $929,000. This property was built in 2006 and has 4 bedrooms and 4 full and 1 partial baths with 4019 sq. ft. Brandywine is located in the Village Creek #04 subdivision within the McKinney ISD school district. Search Village Creek #04 real estate on robertbryant.kellyrealtors.com today.