
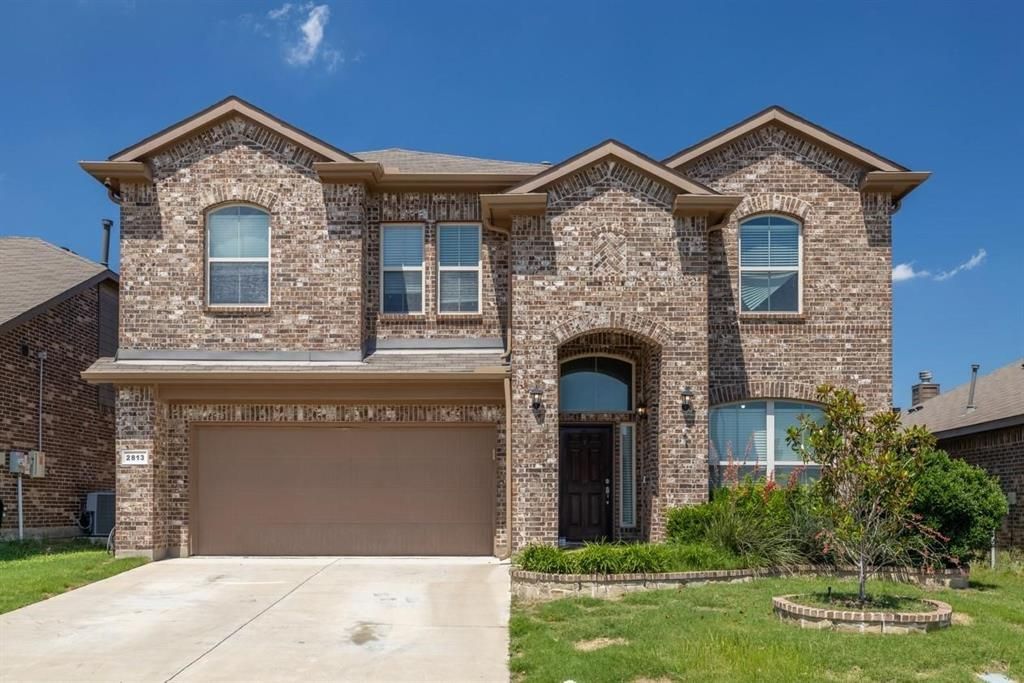
BEDS5
BATHS4 full
SQUARE FEET2,850
MLS#21346479
STATUSActive
PROPERTY TYPERental - Single Family
SUBDIVISIONBeechwood Creeks
SCHOOLNorthwest ISD
Property Description
Vacant & Move in ready !!! Spacious home with 5 beds and 4 full baths. The moment you walk through the door, you are greeted with soaring high ceilings and views of the backyard that will delight all of your senses. Take pleasure in the gourmet kitchen, a haven for aspiring chefs, and savor your morning coffee on the private covered back patio. Upon entering the upstairs level, vibrant community, this home is your gateway to a dynamic lifestyle, complete with trendy eateries, parks and cultural hotspots. With top-notch schools and amenities close by, this home offers the ideal blend of suburban living and urban. Neighborhood, equipped with a community pool, walking trails and playground. Your dream home awaits! Easy access to 114 & 35. Lots of shopping near like Tanger outlets. Washer Dryer included & Brand new flooring
Property Features
Property Type: Rental - Single Family
Fireplaces: 1
Garage: 2 car attached
Lot Size: 0.12 Acres
Year Built: 2016
Feature Descriptions
Appliances: Built-in Refrigerator, Dishwasher, Electric Cooktop, Electric Oven, Microwave
Fireplace: Living Room
Flooring: Carpet, Laminate, Tile
Parcel#: R695662
Parking: Covered, Driveway, Garage Door Opener, Garage Faces Front, Garage Single Door
Parking Notes: Covered, Driveway, Garage Door Opener, Garage Faces F
Pets Allowed: Yes Pets Allowed, Breed Restrictions
Utilities: Cable Available, City Sewer, City Water, Concrete, Curbs, Electricity Available, Individual Gas Meter, Individual Water Meter
Room Sizes
Living Room: 18.00 x 15.00 Level - 1
Bedroom-Primary: 18.00 x 15.00 Level - 1
Local Schools
Elementary School: Hatfield
School District: Northwest ISD
Listed By / Shown By
Listed By
Agency Name: Texas Ally Real Estate Group
Agency Contact: 410-603-2602
Agent Name: Rajesh Nandamuri
Shown By
Agent Name: Robert Bryant
Agent Phone: (270) 727-7771
Agency Title: Kelly, Realtors

2813 Saddle Creek Drive | MLS# 21346479
This property located at 2813 Saddle Creek Drive, Fort Worth, TX 76177 is currently listed for rent with an asking price of $2,800 / Monthly. Saddle Creek Drive is located within the Northwest ISD school district. Search Fort Worth real estate on robertbryant.kellyrealtors.com today.