
BEDS4
BATHS3 full 1 partial
SQUARE FEET4,534
MLS#2003757
STATUSNew
PROPERTY TYPEResidential - Single Family
SUBDIVISIONComanche Trace
SCHOOLKerrville
Property Description
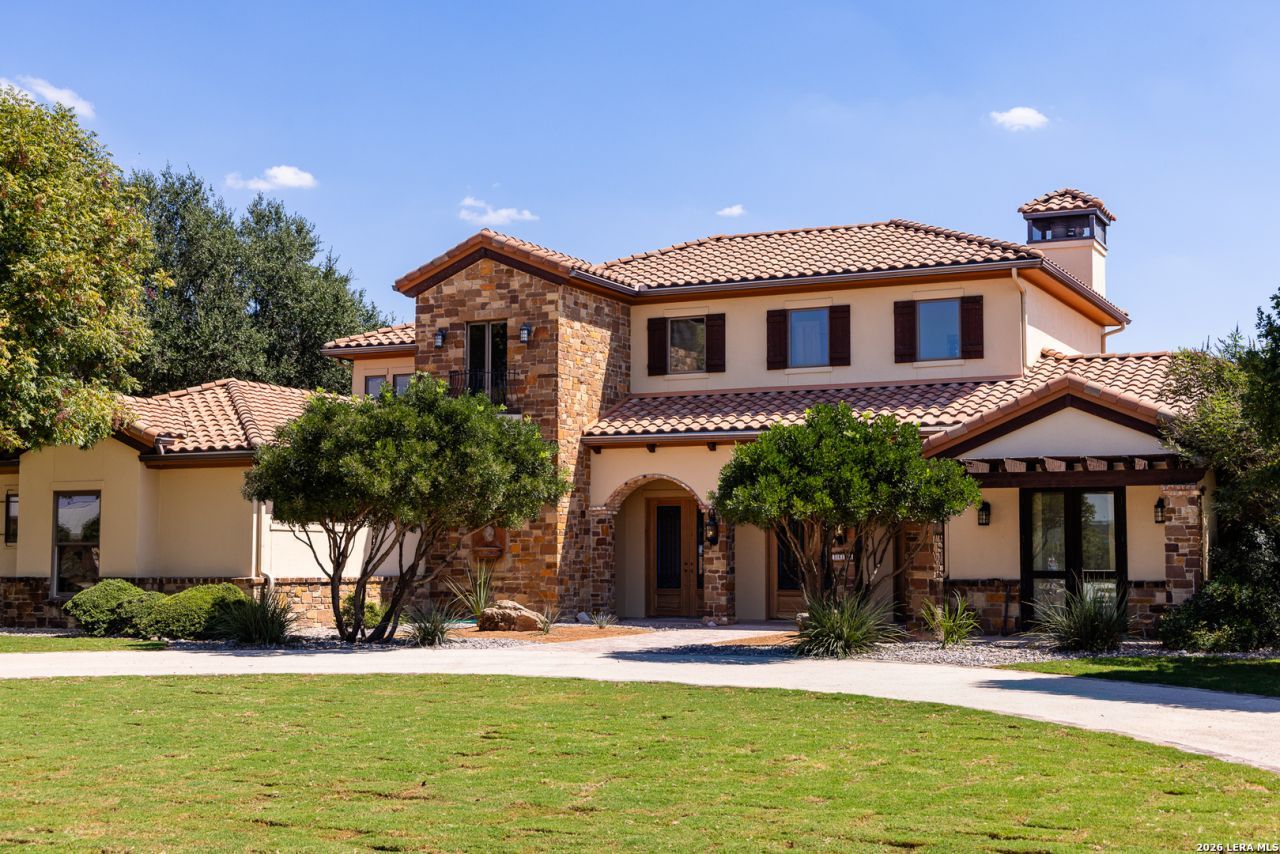
Sitting at one of the highest points in Comanche Trace this estate home has amazing golf course and hill country views for miles plus perfect SE exposure off the back. This home has been completely remodeled. Interior features include wood beams, white oak flooring, 2 fireplaces, wine room, wet bar, chefs kitchen with custom cabinetry, gas cooktop, prep island, and large island, quartzite countertops, large walk-in pantry, oversized primary suite with large ensuite bath and his and her walk-in closets. Spacious guest suites with patios and upstairs balcony. Great family home with room and views for everyone! Comanche Trace is a master-planned community with many wonderful amenities including private Guadalupe River park, stocked fishing lake, community garden, walking trails and more! Social and Golf Memberships are available for a separate fee. Come for the views and stay for the lifestyle!
Property Features
Property Type: Residential - Single Family
Cooling: Three+ Central
Fireplaces: 3
Fuel Type: Electric
Heating: Central, Heat Pump,3+ Units
Home Style: Two Story, Traditional, Mediterranean
Lot Size: 0.58 Acres
Roof Type: Tile
Stories: 2.0
Taxes: $21,923
Year Built: 2003
Feature Descriptions
Builder Name: Stavinoha
Exterior: Stone/Rock, Stucco
Fireplace: Gas Starter
Flooring: Ceramic Tile, Wood
Foundation: Slab
Hoa Fee: 915/Annually
HOA Mandatory: Yes
HOA Name: COMANCHE TRACE RANCH COMMUNITY ASSOC.
Home Faces: South
Improvements: Street Paved, Streetlights
Inclusions: Ceiling Fans, Chandelier, Washer Connection, Dryer Connection, Built-In Oven, Microwave Oven, Stove/Range, Gas Cooking, Refrigerator, Disposal, Dishwasher, Wet Bar, Electric Water Heater, Garage Door Opener, Double Ovens, Custom Cabinets, City Garbage service
Interior: Two Living Area, Separate Dining Room, Eat-In Kitchen, Island Kitchen, Walk-In Pantry, Study/Library, Utility Room Inside, Secondary Bedroom Down, High Ceilings, Cable TV Available, High Speed Internet, Telephone, Walk in Closets, Attic - Partially Floored
Lot: Cul-de-Sac/Dead End, County VIew,1/2-1 Acre
Lot Dimensions: 225 x 125
Multiple HOA: No
Neighborhood Amenities: Golf Course, Clubhouse, Jogging Trails, Lake/River Park
Parking: Three Car Garage, Attached
Pool/Spa: None
Supplier - Electric: KPUB
Supplier - Garbage: City
Supplier - Gas: propane
Supplier - Sewer: City
Supplier - Water: City
Tax By Multiple Counties: No
Type: Single Family Detached
Water/Sewer: Water System, Sewer System, City
Windows: None Remain
Room Sizes
Bedroom 2: 12 X 12
Bedroom 3: 16 X 12
Bedroom 4: 15 X 12
Kitchen: 15 X 15
Living Room: 27 X 23
Family Room: 19 X 20
Study/Office: 12 X 11
E X ercise Room: 7 X 29
Local Schools
High School: Tivy
Middle School: Peterson
Elementary School: Tom Daniels
School District: Kerrville
Listed By / Shown By
Listed By
Agency Name: CT Realty
Agency Phone: (830) 895-8505
Shown By
Agent Name: Robert Bryant
Agent Phone: (270) 727-7771
Agency Title: Kelly, Realtors
Agency Email: info@kellyrealtors.com
Agency Text: (254) 717-6447

Estimate Your Payment
Estimated Payment
$ 5,590.18 per month $3,327.22 Principal & Interest $1,826.92 Property Tax $436.04 Homeowner's Insurance
3613 Ranch View Ct | MLS# 2003757
This single family home located at 3613 Ranch View Ct, Kerrville, TX 78028 is currently listed for sale with an asking price of $1,495,000. This property was built in 2003 and has 4 bedrooms and 3 full and 1 partial baths with 4534 sq. ft. Ranch View Ct is located in the Comanche Trace subdivision within the Kerrville school district. Search Comanche Trace real estate on robertbryant.kellyrealtors.com today.