
BEDS3
BATHS3 full
SQUARE FEET2,498
MLS#2003672
STATUSNew
PROPERTY TYPEResidential - Single Family
SUBDIVISIONMONTE VISTA
SCHOOLSan Antonio ISD
Property Description
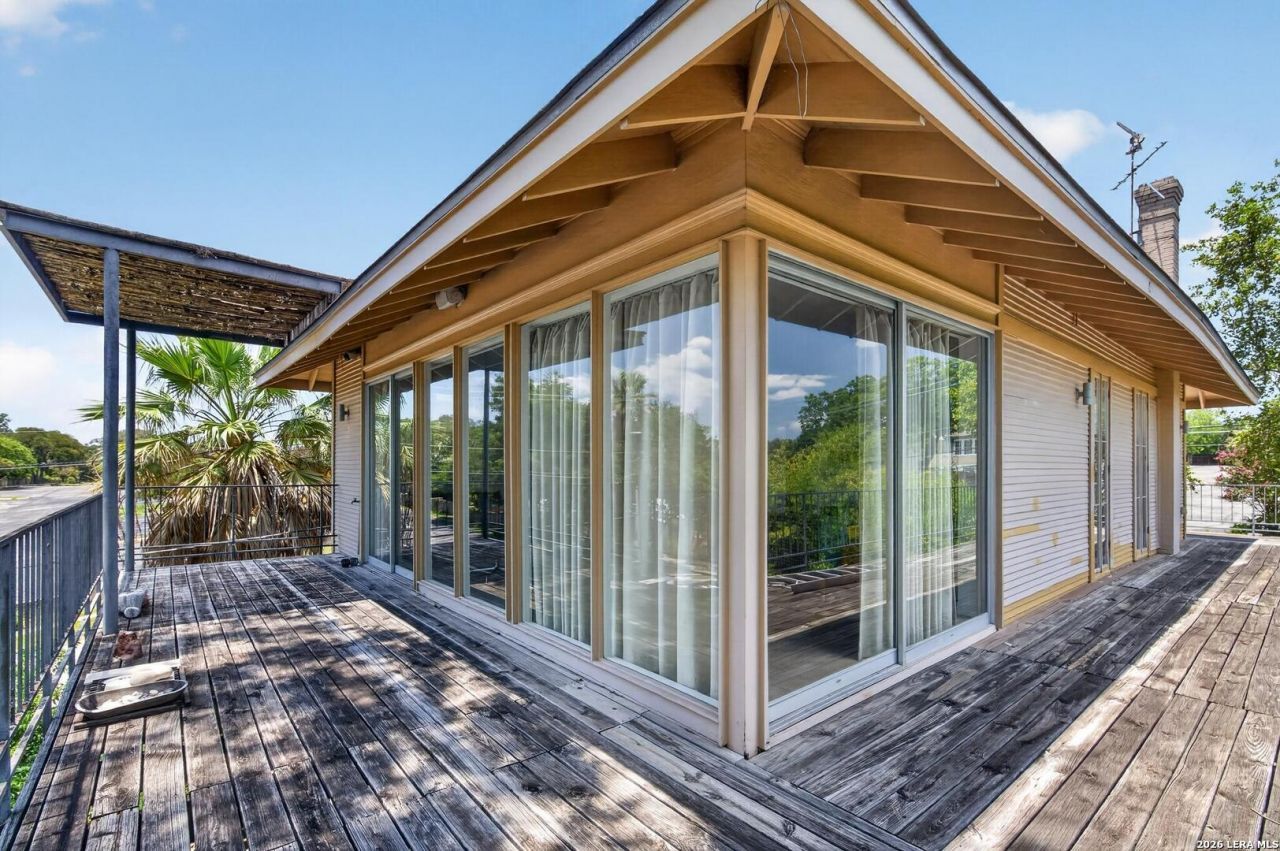
Set on an oversized corner lot in the heart of Monte Vista, one of San Antonios most beloved historic neighborhoods, this architect-owned 1910 home blends character, comfort, and thoughtful contemporary design. Extensively updated over the years, the 2,498-square-foot residence honors its historic roots while embracing the way people live today. Original charm and modern conveniences come together in a home that feels both timeless and welcoming. A circular drive and motor court provide parking for up to six vehicles, while mature shade trees, including a magnificent heritage oak, create a sense of privacy and permanence. The spacious grounds are anchored by a 10 x 25 pool tucked between the main house and a detached one-car garage with an apartment above, providing flexible space for guests, a home office, creative studio, or potential rental income. Inside, the home reveals a series of distinctive living spaces, including a converted third-floor loft that serves beautifully as a playroom, media room, studio, or retreat. The true showstopper, however, is the second-floor living room, where walls of floor-to-ceiling glass capture sweeping views of the downtown San Antonio skyline. Whether enjoying a quiet morning coffee or watching the city lights come alive in the evening, the downtown skyline becomes part of the living experience.
Property Features
Property Type: Residential - Single Family
Cooling: Two Central
Fenced: Yes
Fuel Type: Natural Gas
Heating: Central
Home Style: Historic/Older, Traditional
Lot Size: 0.33 Acres
Roof Type: Composition
Stories: 2.0
Taxes: $11,217
Year Built: 1910
Feature Descriptions
Builder Name: none
Exterior: Wood
Exterior: Covered Patio, Deck/Balcony, Privacy Fence, Sprinkler System, Mature Trees, Detached Quarters, Additional Dwelling, Screened Porch, Garage Apartment
Flooring: Wood
HOA Mandatory: No
Inclusions: Ceiling Fans, Washer Connection, Dryer Connection, Cook Top, Built-In Oven, Stove/Range, Refrigerator, Disposal, Dishwasher, Smoke Alarm, Gas Water Heater, City Garbage service
Interior: One Living Area, Liv/Din Combo, Loft, Utility Room Inside, High Ceilings, High Speed Internet, Laundry Upper Level, Walk in Closets, Attic - Floored
Lot: 1/4 - 1/2 Acre
Lot Dimensions: 133 x 134
Neighborhood Amenities: Park/Playground
Parking: Detached, Side Entry
Pool/Spa: In Ground Pool, Fenced Pool, Pools Sweep
Swimming Pool: Yes
Tax By Multiple Counties: No
Type: Single Family Detached
Water/Sewer: Sewer System
Windows: All Remain
Room Sizes
Bedroom 2: 11 X 10
Bedroom 3: 11 X 11
Kitchen: 15 X 9
Dining Room: 11 X 10
Living Room: 24 X 15
Local Schools
High School: Edison
Middle School: Hawthorne Academy
Elementary School: Hawthorne
School District: San Antonio ISD
Listed By / Shown By
Listed By
Agency Name: Beycome Brokerage Realty LLC
Agency Phone: (804) 656-5007
Shown By
Agent Name: Robert Bryant
Agent Phone: (270) 727-7771
Agency Title: Kelly, Realtors
Agency Email: info@kellyrealtors.com
Agency Text: (254) 717-6447

Estimate Your Payment
Estimated Payment
$ 2,948.54 per month $1,780.45 Principal & Interest $934.75 Property Tax $233.33 Homeowner's Insurance
404 E Mulberry | MLS# 2003672
This single family home located at 404 E Mulberry, San Antonio, TX 78212 is currently listed for sale with an asking price of $800,000. This property was built in 1910 and has 3 bedrooms and 3 full baths with 2498 sq. ft. E Mulberry is located in the MONTE VISTA subdivision within the San Antonio ISD school district. Search MONTE VISTA real estate on robertbryant.kellyrealtors.com today.