
BEDS3
BATHS2 full
SQUARE FEET1,670
MLS#21342049
STATUSActive
PROPERTY TYPEResidential - Single Family
SUBDIVISIONLake Country Estates
SCHOOLGarland ISD
Property Description
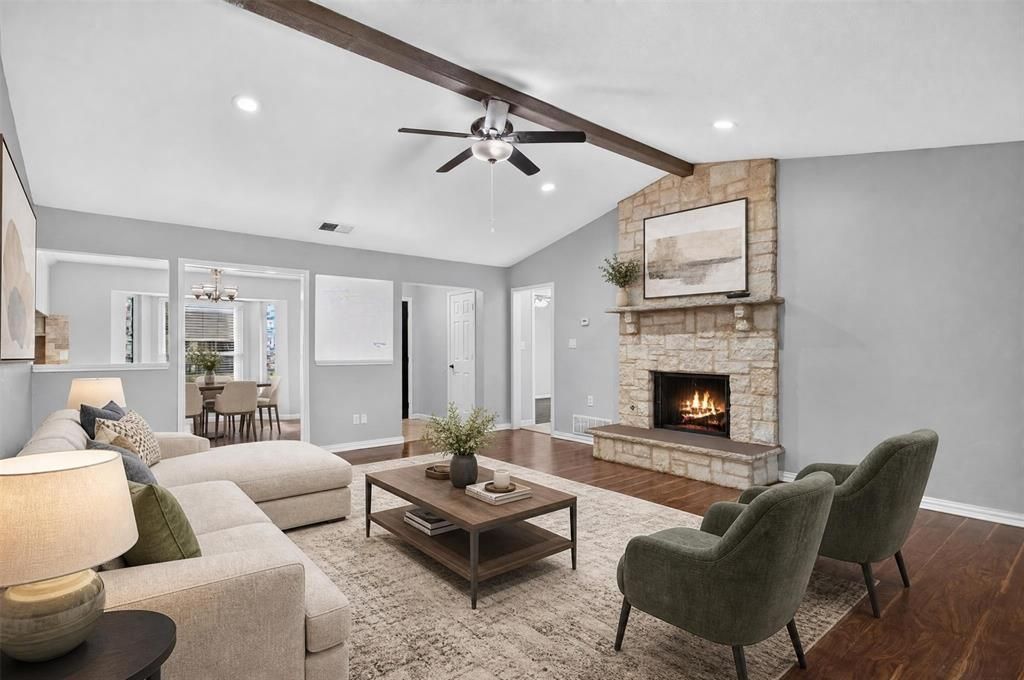
Gorgeous 3-2-2 with great curb appeal- large lawn, covered patio & large storage shed. Fresh paint throughout, brand new carpet, remodeled kitchen & baths and a new 30yr roof. Awesome location walking distance to schools & downtown Rowlett! Kitchen has granite ctops & nice backsplash with stainless steel appliances. Huge laundry with space for 2nd fridge inside! Great floor plan with a huge living space & very large primary bedroom. Lots of parking on back driveway or in front. Don’t miss this one!
Property Features
Property Type: Residential - Single Family
Cooling: Electric
Fireplaces: 1
Garage: 2 car attached
Heating: Central, Natural Gas
Home Style: Traditional
Lot Size: 0.20 Acres
Roof Type: Composition
Year Built: 1983
Amenities
Cable TV Available
Decorative Lighting
High Speed Internet Available
Covered Patio/Porch
Feature Descriptions
Appliances: Dishwasher, Electric Range, Gas Water Heater, Microwave
Exterior: Brick
Fencing: Wood
Fireplace: Wood Burning
Flooring: Carpet, Ceramic Tile, Laminate
Laundry: Electric Dryer Hookup, Gas Dryer Hookup, Washer Hookup
Lot: Few Trees, Interior Lot, Landscaped, Lrg. Backyard Grass, Sprinkler System
Parcel#: 44010500050200000
Parking: Alley Access, Concrete, Covered, Driveway, Garage, Garage Faces Rear
Parking Notes: Alley Access, Concrete, Covered, Driveway, Garage, Gara
Patio/Porch: Covered
Utilities: City Sewer, City Water, Sidewalk
Room Sizes
Bedroom-Primary: 14.00 x 16.00 Level - 1
Bedroom: 12.00 x 10.00 Level - 1
Bedroom: 11.00 x 10.00 Level - 1
Kitchen: 13.00 x 10.00 Level - 1
Breakfast Room: 12.00 x 10.00 Level - 1
Living Room: 17.00 x 20.00 Level - 1
Utility Room: 12.00 x 9.00 Level - 1
Local Schools
Elementary School: Choice Of School
School District: Garland ISD
Listed By / Shown By
Listed By
Agency Name: RE/MAX DFW Associates
Agency Contact: 214-232-8657
Agent Name: Jeremy Simmons
Shown By
Agent Name: Robert Bryant
Agent Phone: (270) 727-7771
Agency Title: Kelly, Realtors

Estimate Your Payment
Estimated Payment
$ 792.93 per month $701.05 Principal & Interest $0.00 Property Tax (data not provided by mls) $91.88 Homeowner's Insurance
4213 Cheyenne Drive | MLS# 21342049
This single family home located at 4213 Cheyenne Drive, Rowlett, TX 75088 is currently listed for sale with an asking price of $315,000. This property was built in 1983 and has 3 bedrooms and 2 full baths with 1670 sq. ft. Cheyenne Drive is located in the Lake Country Estates subdivision within the Garland ISD school district. Search Lake Country Estates real estate on robertbryant.kellyrealtors.com today.