
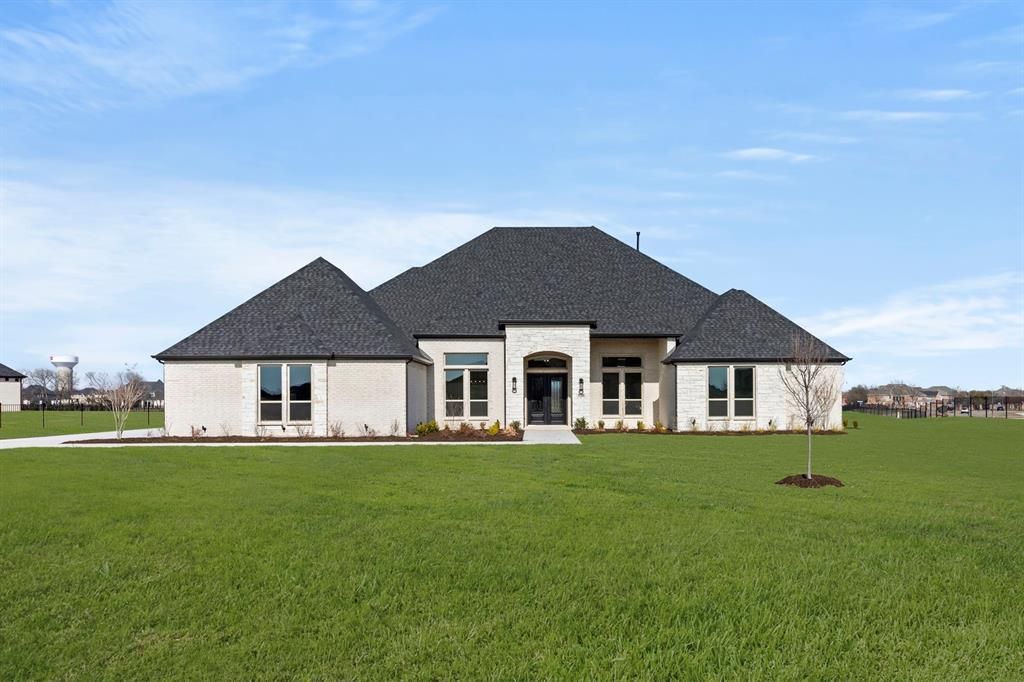
BEDS5
BATHS4 full 1 partial
SQUARE FEET4,800
MLS#21178738
STATUSActive
PROPERTY TYPEResidential - Single Family
SUBDIVISIONParker Ranch
SCHOOLAllen ISD
Property Description
MLS# 21178738 - Built by Gallery Custom Homes - Ready Now! ~ Experience luxurious one-story living in this stunning 4,807 sq ft home, perfectly situated on an oversized lot. Featuring four spacious bedrooms, each with a private bath, plus an additional powder room, this residence offers comfort and privacy for all. The expansive family room, kitchen, and dining nook open to a large covered patio through two sets of multi-sliding doors, ideal for indoor-outdoor entertaining. Enjoy a massive four-car garage, a dedicated study, game room, and media room. Don’t miss your chance—schedule your tour today!
Property Features
Property Type: Residential - Single Family
Cooling: Ceiling Fan(s), Central Air, Zoned
Fireplaces: 1
Garage: 4 car attached
Heating: Zoned
Home Style: Traditional
Lot Size: 1.90 Acres
Roof Type: Composition
Year Built: 2026
Amenities
Cable TV Available
Smart Home System
Covered Patio/Porch
Rain Gutters
Feature Descriptions
Appliances: Dishwasher, Disposal, Convection Oven, Double Oven
Days on Site: 169
Exterior: Brick, Rock/Stone
Fencing: None
Fireplace: Gas Logs, Gas Starter
Flooring: Carpet, Ceramic Tile, Wood
Green Features: Low Flow Commode
HOA Fee: 1000/ Annually
Lot: Acreage, Landscaped, Lrg. Backyard Grass, Subdivision
Lot Dimensions: 400x300
Parcel#: R-13180-00E-0100-1
Parking: Epoxy Flooring
Parking Notes: Epoxy Flooring
Utilities: Aerobic Septic, City Water, Community Mailbox, Individual Gas Meter, Individual Water Meter, Underground Utilities
Local Schools
Elementary School: Bolin
School District: Allen ISD
Listed By / Shown By
Listed By
Agency Name: HomesUSA.com
Agency Contact: 888-872-6006
Agent Name: Ben Caballero
Shown By
Agent Name: Robert Bryant
Agent Phone: (270) 727-7771
Agency Title: Kelly, Realtors

Estimate Your Payment
Estimated Payment
$ 3,737.97 per month $3,304.85 Principal & Interest $0.00 Property Tax (data not provided by mls) $433.11 Homeowner's Insurance
5109 Keswick Drive | MLS# 21178738
This single family home located at 5109 Keswick Drive, Parker, TX 75002 is currently listed for sale with an asking price of $1,484,950. This property was built in 2026 and has 5 bedrooms and 4 full and 1 partial baths with 4800 sq. ft. Keswick Drive is located in the Parker Ranch subdivision within the Allen ISD school district. Search Parker Ranch real estate on robertbryant.kellyrealtors.com today.