
BEDS4
BATHS4 full 1 partial
SQUARE FEET3,710
MLS#21345308
STATUSActive
PROPERTY TYPEResidential - Single Family
SUBDIVISIONVickery Place
SCHOOLDallas ISD
Property Description
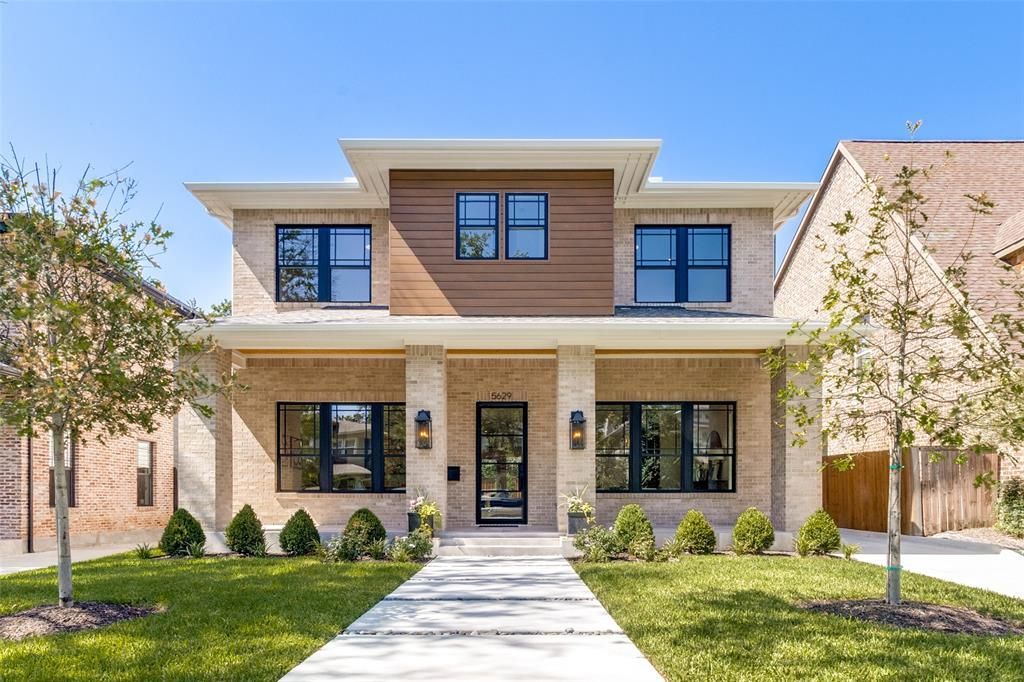
New construction in Vickery Place, completed by D Best Builder, Patten Custom Homes. This Prairie style home located walking distance to some of the hottest spots Greenville Avenue! This adorable home has all the bells and whistles with a very versatile floorplan. Walking into the home you have a flex room with full bath steps away, an open concept kitchen-living-dining-wet bar with an eat in kitchen island. From the kitchen and living, you can walk out onto the covered patio that features a built-in grill, fireplace and fully screened in with mosquito screens. The landscaped backyard also features a fully turfed yard with putting green. Upstairs, you walk into the spacious family room with build-ins, full WD laundry room, 2 secondary rooms and a generously sized primary suite with a spa like bathroom. This beautifully designed home features designer lighting, high-end appliances, custom built-in cabinets throughout, designer tile, smart home wiring and so much more!
Property Features
Property Type: Residential - Single Family
Cooling: Ceiling Fan(s), Electric
Fireplaces: 2
Garage: 2
Heating: Fireplace(s), Natural Gas
Home Style: Prairie
Lot Size: 0.18 Acres
Year Built: 2026
Amenities
Built-in Features
Built-in Wine Cooler
Cable TV Available
Chandelier
Decorative Lighting
Double Vanity
Eat-in Kitchen
High Speed Internet Available
Kitchen Island
Open Floorplan
Pantry
Smart Home System
Sound System Wiring
Walk-In Closet(s)
Wet Bar
Attached Grill
Built-in Barbecue
Covered Patio/Porch
Dog Run
Feature Descriptions
Appliances: Built-in Refrigerator, Commercial Grade Range, Commercial Grade Vent, Dishwasher, Disposal, Microwave, Plumbed For Gas in Kitchen, Refrigerator, Tankless Water Heater, Vented Exhaust Fan
Exterior: Brick, Siding
Fencing: Wood
Fireplace: Living Room
Lot: Few Trees, Interior Lot, Landscaped
Lot Dimensions: 50 x 160
Parcel#: 00000000
Parking: Driveway, Garage, Garage Door Opener, Garage Double Door, Garage Faces Rear, Kitchen Level, Lighted
Parking Notes: Driveway, Garage, Garage Door Opener, Garage Double D
Utilities: City Sewer, City Water
Local Schools
Elementary School: Geneva Heights
School District: Dallas ISD
Listed By / Shown By
Listed By
Agency Name: Patten Realty
Agency Contact: 214-421-5300
Agent Name: Natalie Patten
Shown By
Agent Name: Robert Bryant
Agent Phone: (270) 727-7771
Agency Title: Kelly, Realtors

Estimate Your Payment
Estimated Payment
$ 4,908.35 per month $4,339.63 Principal & Interest $0.00 Property Tax (data not provided by mls) $568.72 Homeowner's Insurance
5629 Miller Avenue | MLS# 21345308
This single family home located at 5629 Miller Avenue , Dallas, TX 75206 is currently listed for sale with an asking price of $1,949,900. This property was built in 2026 and has 4 bedrooms and 4 full and 1 partial baths with 3710 sq. ft. Miller Avenue is located in the Vickery Place subdivision within the Dallas ISD school district. Search Vickery Place real estate on robertbryant.kellyrealtors.com today.