
BEDS2
BATHS2 full
SQUARE FEET864
MLS#2004037
STATUSNew
PROPERTY TYPEResidential - Single Family
SUBDIVISIONLOS ANGELES HEIGHTS
SCHOOLSan Antonio ISD
Property Description
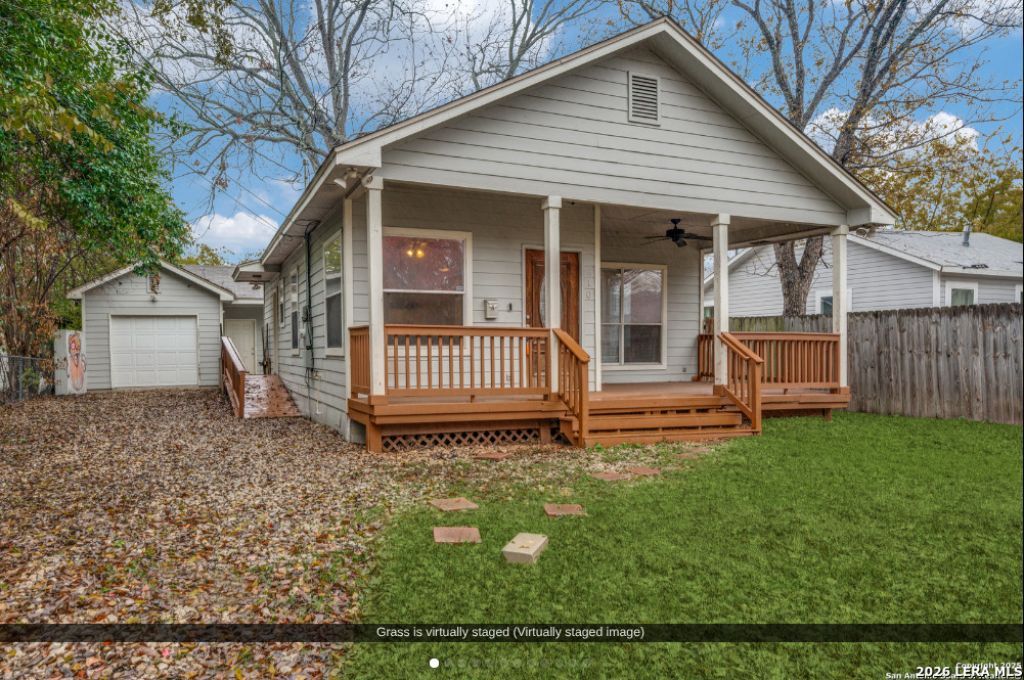
This beautiful, well-maintained Craftsman-style home is located in the desirable Deco District, offering quick access to Downtown, the Medical Center, and IH-10. This 2-bedroom, 2-bathroom residence features a large shaded front porch and a cozy backyard, perfect for outdoor relaxation. The interior boasts an open-concept floor plan with high ceilings, crown molding, and durable laminate and ceramic tile flooring throughout. The kitchen is fully equipped with granite counter-tops, stainless steel appliances-including a smooth-top stove, microwave, and dishwasher-and a large walk-in pantry that also serves as the utility room with a washer and dryer included.
Property Features
Property Type: Residential - Single Family
Cooling: One Central
Fuel Type: Electric
Heating: Central
Home Style: One Story
Lot Size: 0.10 Acres
Roof Type: Composition
Stories: 1.0
Taxes: $4,787
Year Built: 1947
Feature Descriptions
Accessibility: No Carpet, First Floor Bath, Full Bath/Bed on 1st Flr, Stall Shower, Wheelchair Ramp(s)
Builder Name: Unknown
Exterior: Cement Fiber
Flooring: Ceramic Tile, Laminate
HOA Mandatory: No
Inclusions: Ceiling Fans, Washer Connection, Dryer Connection, Washer, Dryer, Microwave Oven, Stove/Range, Disposal, Dishwasher, Security System (Leased), Electric Water Heater, Solid Counter Tops, City Garbage service
Interior: One Living Area, Liv/Din Combo, Walk-In Pantry, Utility Room Inside, High Ceilings, Pull Down Storage
Neighborhood Amenities: None
Parking: One Car Garage, Detached
Pool/Spa: None
Security: yes
Supplier - Electric: CPS
Supplier - Garbage: CITY
Supplier - Gas: SAWS
Supplier - Water: SAWS
Tax By Multiple Counties: No
Type: Single Family Detached
Water/Sewer: Water System, Sewer System, City
Windows: Some Remain
Room Sizes
Bedroom 2: 12 X 8
Kitchen: 16 X 8
Living Room: 17 X 12
Utility Room: 12 X 6
Local Schools
High School: Edison
Middle School: White Ed
Elementary School: Franklin
School District: San Antonio ISD
Listed By / Shown By
Listed By
Agency Name: Morris Green Properties
Agency Phone: (512) 461-6566
Shown By
Agent Name: Robert Bryant
Agent Phone: (270) 727-7771
Agency Title: Kelly, Realtors
Agency Email: info@kellyrealtors.com
Agency Text: (254) 717-6447

Estimate Your Payment
Estimated Payment
$ 899.85 per month $442.89 Principal & Interest $398.92 Property Tax $58.04 Homeowner's Insurance
610 Viendo | MLS# 2004037
This single family home located at 610 Viendo, San Antonio, TX 78201 is currently listed for sale with an asking price of $199,000. This property was built in 1947 and has 2 bedrooms and 2 full baths with 864 sq. ft. Viendo is located in the LOS ANGELES HEIGHTS subdivision within the San Antonio ISD school district. Search LOS ANGELES HEIGHTS real estate on robertbryant.kellyrealtors.com today.