
BEDS4
BATHS3 full
SQUARE FEET4,164
MLS#606019
STATUSActive
PROPERTY TYPEResidential - Single Family
SUBDIVISIONCanham Ranch 1
SCHOOLComal ISD
Property Description
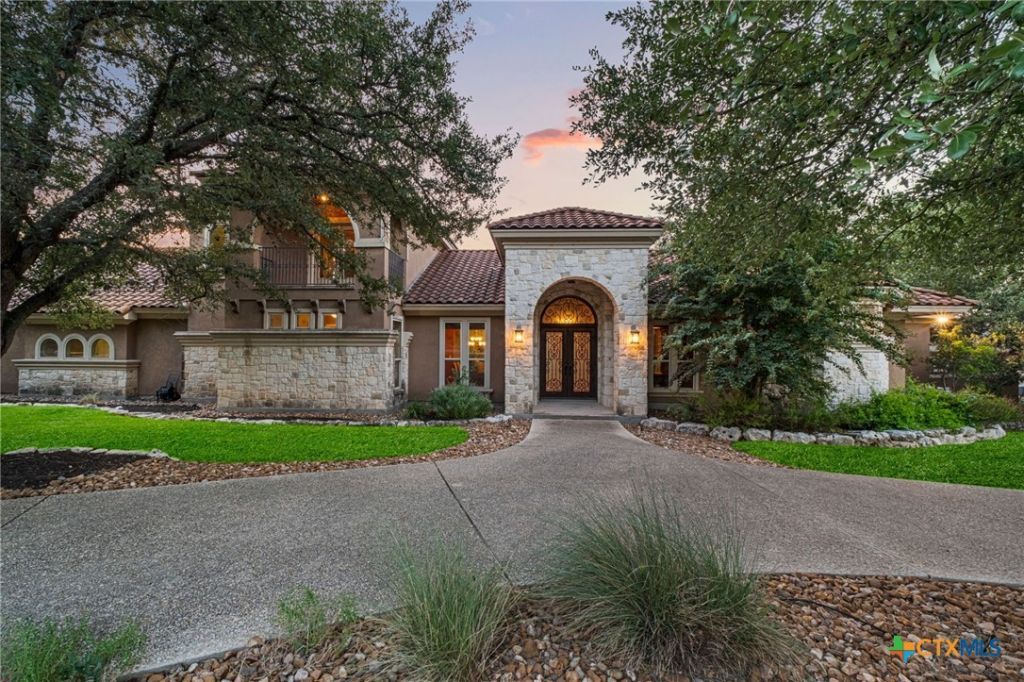
Custom 4-bedroom, 3-bath two-story home on 1.39 acres in the gated Seven Hills Ranch community in San Antonio, TX, backing to a protected Bracken Bat Conservation Area in the Texas Hill Country. Built in 2007, this 4,164-square-foot residence features a heated in-ground pool and spa, an oversized 4-car garage, and greenbelt frontage with unobstructed Hill Country views and evening sunsets over the tree canopy. The stone-and-stucco exterior sits behind a circular drive on a level lot framed by mature heritage oaks, topped with a concrete tile roof. Inside, an open floor plan connects two living areas, a dedicated study, formal dining, and high ceilings throughout. The living room anchors on a stone fireplace with gas logs and wide windows. The island kitchen includes a cooktop, double ovens, a walk-in pantry, a butler's pantry, and a breakfast area adjacent to the formal dining space. The primary suite sits on the main level with private outdoor access, a walk-in closet, a soaking tub, and a separate shower. A guest en-suite with a private bath works as a second primary. Two additional bedrooms upstairs share a hall bath alongside an upstairs living/family room. Outside, a covered patio overlooks the heated pool and spa, wrought iron fencing, and an expansive yard shaded by oaks. The property borders protected land for lasting privacy and open Hill Country views. The 4-car garage fits vehicles, a boat, or storage, with a circular driveway for guest parking. Energy and system features include spray foam insulation, radiant barrier roof decking, double-pane windows, zoned HVAC (4 units), a whole-home dehumidifier, central vacuum, an owned water softener, and an owned security system with additional security pre-wiring. Interior finishes include wood, tile, and carpet flooring, a full utility room, and attic space with partial flooring. Single-story living is available from the main level, with 36-inch-wide hallways and a first-floor bedroom and full bath.
Property Features
Property Type: Residential - Single Family
Cooling: Central Air, Electric,3+ Units
Fenced: Yes
Garage: 4 car attached
Heating: Central
Home Style: Spanish
Lot Size: 1.39 Acres
Roof Type: Concrete, Tile
Stories: 2.0
Year Built: 2007
Amenities
Attic
Bookcases
Built-in Features
Ceiling Fan(s)
Central Vacuum
Separate/Formal Dining Room
Entrance Foyer
Garden Tub/Roman Tub
High Ceilings
Home Office
In-Law Floorplan
Primary Downstairs
Multiple Living Areas
Multiple Dining Areas
Main Level Primary
Open Floorplan
Pull Down Attic Stairs
Split Bedrooms
Separate Shower
Vanity
Vaulted Ceiling(s)
Balcony
Porch
Private Yard
Propane Tank - Owned
Feature Descriptions
Accessibility: Accessible Hallway(s)
Appliances: Double Oven, Dishwasher, Electric Range, Some Electric Appliances, Range, Water Softener Owned
Body of Water: Countryside View, Greenbelt, Hill Country View
Community Features: Gated
Days on Site: 147
Exterior: Masonry, Stucco
Fencing: Back Yard, Wrought Iron
Fireplace: Gas, Living Room
Flooring: Carpet, Ceramic Tile, Wood
Formal Dining: Yes
HOA Fee: 450/ Annually
Laundry: Washer Hookup, Electric Dryer Hookup, Laundry in Utility Room, Lower Level, Laundry Room
Other Equipment: Dehumidifier
Parcel#: 114711
Parking: Attached, Circular Driveway, Garage, Garage Door Opener, Oversized, RV Garage, Garage Faces Rear
Parking Notes: Attached, Circular Driveway, Garage, Garage Door Open
Patio/Porch: Balcony, Covered, Porch
Pool: Fenced, Heated, In Ground, Outdoor Pool, Pool Cover, Private, Pool/Spa Combo
Security: yes
Security: Gated Community, Prewired, Security System Owned, Controlled Access
Sewer: Aerobic Septic
Spa: Yes
Spa: Heated, In Ground, Private
Special View Info: Park/Greenbelt, Hills, Rural, Pool
Swimming Pool: Yes
Utilities: Cable Available, Electricity Available, Propane, Trash Collection Public
Water: Public
Room Sizes
Bedroom 4: 12 X 15 Level - Upper
Bedroom 3: 12 X 15 Level - Upper
Bedroom 2: 12 X 16 Level - Main
Laundry: 6 X 12 Level - Main
Dining Room: 16 X 14 Level - Main
Breakfast Room/ Nook: 10 X 6 Level - Main
Kitchen: 15 X 18 Level - Main
Office: 11 X 13 Level - Main
Family Room: 16 X 13 Level - Upper
Living Room: 20 X 25 Level - Main
Entry/ Foyer: 10 X 13 Level - Main
Primary Bathroom: 10 X 16 Level - Main
Primary Bedroom: 16 X 16 Level - Main
Local Schools
High School: Davenport High School
Middle School: Danville Middle School
Elementary School: Garden Ridge Elementary
School District: Comal ISD
Listed By / Shown By
Listed By
Agency Name: Popby Realty
Agency Phone: (830) 321-0471
Shown By
Agent Name: Robert Bryant
Agent Phone: (270) 727-7771
Agency Title: Kelly, Realtors
Agency Email: info@kellyrealtors.com
Agency Text: (254) 717-6447

Estimate Your Payment
Estimated Payment
$ 2,894.82 per month $2,559.40 Principal & Interest $0.00 Property Tax (data not provided by mls) $335.42 Homeowner's Insurance
7607 Sky Loop | MLS# 606019
This single family home located at 7607 Sky Loop, Garden Ridge, TX 78266 is currently listed for sale with an asking price of $1,150,000. This property was built in 2007 and has 4 bedrooms and 3 full baths with 4164 sq. ft. Sky Loop is located in the Canham Ranch 1 subdivision within the Comal ISD school district. Search Canham Ranch 1 real estate on robertbryant.kellyrealtors.com today.