
BEDS3
BATHS2 full
SQUARE FEET1,963
MLS#621011
STATUSActive
PROPERTY TYPEResidential - Single Family
SUBDIVISIONLake Pointe Terrace
SCHOOLBelton ISD
Property Description
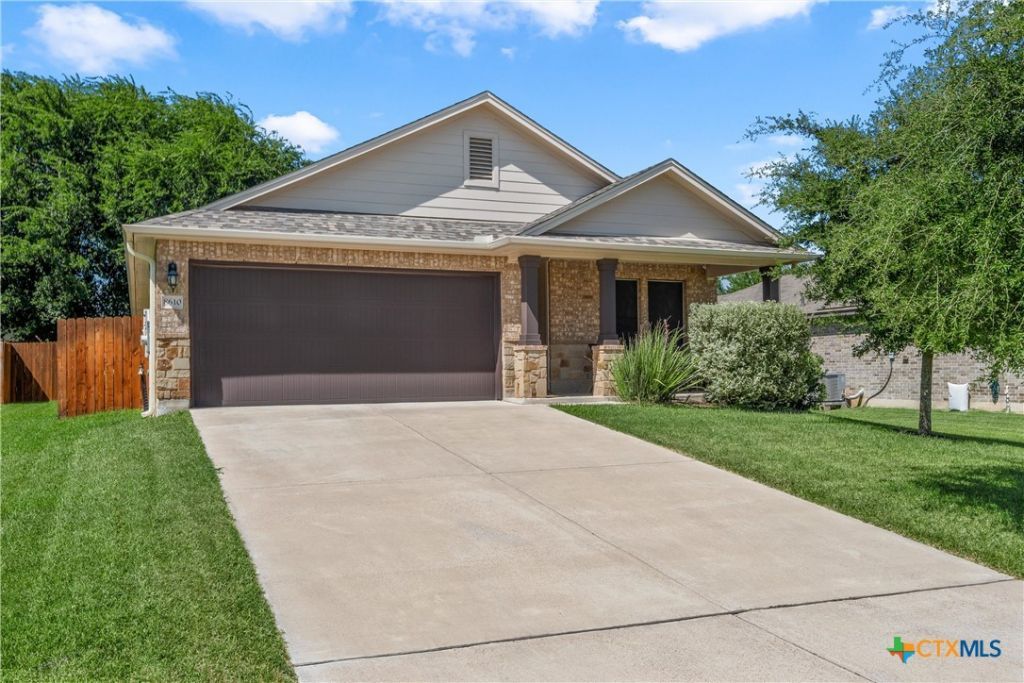
Nestled on a quiet cul-de-sac, this beautifully maintained 3-bedroom, 2-bath home offers a spacious layout with thoughtful updates throughout the home. The well-designed kitchen features granite countertops, a dining area, and a large arched opening that overlooks the living room, creating an open feel while maintaining separate spaces. Numerous upgrades include epoxy-coated floors in the garage and on the covered back patio, a water softener, solar panels to help reduce utility costs, exterior solar screens, a garage door rollup screen, and an electric vehicle charging outlet in the garage. Outside, you'll find a beautifully landscaped yard shaded by mature trees and a covered concrete patio ideal for relaxing or hosting guests. Enjoy neighborhood amenities including a community pool and playground, making this home the perfect blend of comfort, efficiency, and convenience. Located in highly sought-after Belton ISD and just minutes from shopping, dining, and entertainment.
Property Features
Property Type: Residential - Single Family
Cooling: Central Air, Electric,1 Unit
Garage: 2 car attached
Heating: Central, Electric
Home Style: Contemporary/Modern
Lot Size: 0.16 Acres
Roof Type: Composition, Shingle
Stories: 1.0
Year Built: 2020
Amenities
Attic
Ceiling Fan(s)
Double Vanity
Entrance Foyer
High Ceilings
Pull Down Attic Stairs
Recessed Lighting
Split Bedrooms
Separate Shower
Tub Shower
Walk-In Closet(s)
Window Treatments
Granite Counters
Kitchen/Dining Combo
Pantry
Covered Patio
Porch
Private Yard
Rain Gutters
Feature Descriptions
Appliances: Dishwasher, Electric Range, Electric Water Heater, Disposal, Water Heater, Some Electric Appliances, Microwave, Range, Water Softener Owned
Body of Water: None
Community Features: Playground, Trails/Paths, Community Pool, Curbs
Door Features: Storm Door(s)
Exterior: HardiPlank Type, Masonry
Fencing: Back Yard, Privacy, Wood
Fireplace: None
Flooring: Luxury Vinyl Plank
Laundry: Washer Hookup, Electric Dryer Hookup, Laundry in Utility Room, Laundry Room
Parcel#: 491938
Parking: Attached, Door-Single, Garage Faces Front, Garage
Parking Notes: Attached, Door-Single, Garage Faces Front, Garage
Patio/Porch: Covered, Patio, Porch
Pool: Community, In Ground
Security: Security System Owned, Smoke Detector(s)
Security: yes
Sewer: Public Sewer
Utilities: Electricity Available, Trash Collection Public, Water Available
Water: Public
Window: Window Treatments
Local Schools
High School: Lake Belton High School
Middle School: North Belton Middle School
Elementary School: Tarver Elementary
School District: Belton ISD
Listed By / Shown By
Listed By
Agency Name: Coldwell Banker Apex, REALTORS
Agency Phone: 254-776-0000
Shown By
Agent Name: Robert Bryant
Agent Phone: (270) 727-7771
Agency Title: Kelly, Realtors
Agency Email: info@kellyrealtors.com
Agency Text: (254) 717-6447

Estimate Your Payment
Estimated Payment
$ 752.65 per month $665.44 Principal & Interest $0.00 Property Tax (data not provided by mls) $87.21 Homeowner's Insurance
8610 Foggy Draw Court | MLS# 621011
This single family home located at 8610 Foggy Draw Court , Temple, TX 76502 is currently listed for sale with an asking price of $299,000. This property was built in 2020 and has 3 bedrooms and 2 full baths with 1963 sq. ft. Foggy Draw Court is located in the Lake Pointe Terrace subdivision within the Belton ISD school district. Search Lake Pointe Terrace real estate on robertbryant.kellyrealtors.com today.