
BEDS2
BATHS2 full
SQUARE FEET1,631
MLS#21332276
STATUSActive
PROPERTY TYPEResidential - Single Family
SUBDIVISIONRobson Ranch Un 6-1
SCHOOLDenton ISD
Property Description
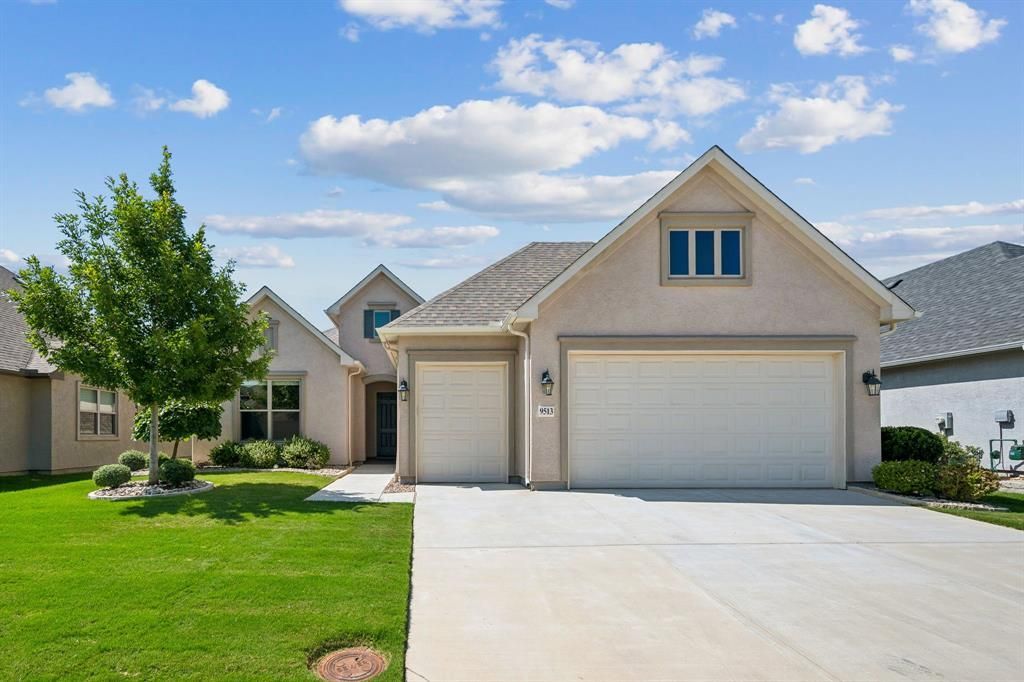
Experience the perfect blend of comfort, style, and low-maintenance living in this beautifully maintained one-story stucco home in the highly sought-after, age-restricted community of Robson Ranch. Situated on an interior lot with exceptional curb appeal, lush landscaping, and a wrought iron fenced backyard, this home offers 2 bedrooms, 2 baths, plus a dedicated office area with a ceiling fan. The open-concept floorplan showcases wood-look tile flooring, decorative lighting, and abundant natural light throughout the main living spaces. The spacious family room features a ceiling fan and peaceful backyard views, creating the perfect setting for relaxing or entertaining. The well-appointed kitchen offers quartz countertops, an oversized island with breakfast bar, espresso cabinetry, electric range, abundant cabinet space, and a sunny breakfast area with direct access to the covered patio. Enjoy year-round outdoor living on the covered patio featuring an electric shade, plus a welcoming covered front porch. The private primary suite overlooks the backyard and includes a ceiling fan, plush carpet, an ensuite bath with dual sinks, a large walk-in shower with bench seat, and an oversized walk-in closet with built-in shelving and drawers. Split bedrooms provide added privacy, with the secondary bedroom located at the front of the home and featuring a ceiling fan and a convenient Murphy bed, making it ideal for guests or a flexible living space. Additional highlights include a utility room with built-in shelving and an oversized 2-car garage with dedicated golf cart parking, creating the equivalent of a 2.5-car garage. Enjoy the award-winning Robson Ranch lifestyle with an impressive clubhouse, resort-style pool, fitness center, championship golf course, pickleball and tennis courts, spa, on-site restaurant, scenic greenbelts, walking and jogging paths, and a vibrant calendar of clubs, social events, and activities designed for active adult living.
Property Features
Property Type: Residential - Single Family
Cooling: Ceiling Fan(s), Central Air, Electric, Other
Garage: 2 car attached
Heating: Central, Electric, Other
Home Style: Traditional
Lot Size: 0.15 Acres
Roof Type: Composition
Year Built: 2021
Amenities
Cable TV Available
Chandelier
Decorative Lighting
Flat Screen Wiring
High Speed Internet Available
Kitchen Island
Open Floorplan
Other
Walk-In Closet(s)
Covered Patio/Porch
Rain Gutters
Lighting
Other
Feature Descriptions
Appliances: Dishwasher, Disposal, Electric Oven, Electric Range, Electric Water Heater, Microwave, Vented Exhaust Fan, Other, Water Softener
Community Features: Club House, Community Pool, Fitness Center, Golf, Greenbelt, Jogging Path/Bike Path, Park, Pickle Ball Court, Pool, Restaurant, Spa, Tennis Court(s), Other
Exclusions: TV
Exterior: Stucco
Fencing: Back Yard, Wrought Iron
Fireplace: None
Flooring: Carpet, Ceramic Tile, Tile
HOA Fee: 1988/ Semi-Annual
Laundry: Utility Room, Full Size W/D Area, Dryer Hookup, Washer Hookup, Other
Lot: Few Trees, Interior Lot, Landscaped, Other, Sprinkler System, Subdivision
Lot Dimensions: 61*110*61*110
Other Equipment: Other
Parcel#: R755220
Parking: Driveway, Garage, Garage Door Opener, Garage Faces Front, Golf Cart Garage, Inside Entrance, Lighted, Other, Oversized, Private
Parking Notes: Driveway, Garage, Garage Door Opener, Garage Faces Fr
Patio/Porch: Covered, Front Porch
Swimming Pool: Yes
Utilities: Cable Available
Local Schools
Elementary School: Borman
School District: Denton ISD
Listed By / Shown By
Listed By
Agency Name: Coldwell Banker Apex, Realtors
Agency Contact: 972-655-8870
Agent Name: Frankie Arthur
Shown By
Agent Name: Robert Bryant
Agent Phone: (270) 727-7771
Agency Title: Kelly, Realtors

Estimate Your Payment
Estimated Payment
$ 1,205.75 per month $1,066.05 Principal & Interest $0.00 Property Tax (data not provided by mls) $139.71 Homeowner's Insurance
9513 Siltstone Drive | MLS# 21332276
This single family home located at 9513 Siltstone Drive, Denton, TX 76207 is currently listed for sale with an asking price of $479,000. This property was built in 2021 and has 2 bedrooms and 2 full baths with 1631 sq. ft. Siltstone Drive is located in the Robson Ranch Un 6-1 subdivision within the Denton ISD school district. Search Robson Ranch Un 6-1 real estate on robertbryant.kellyrealtors.com today.